















Address
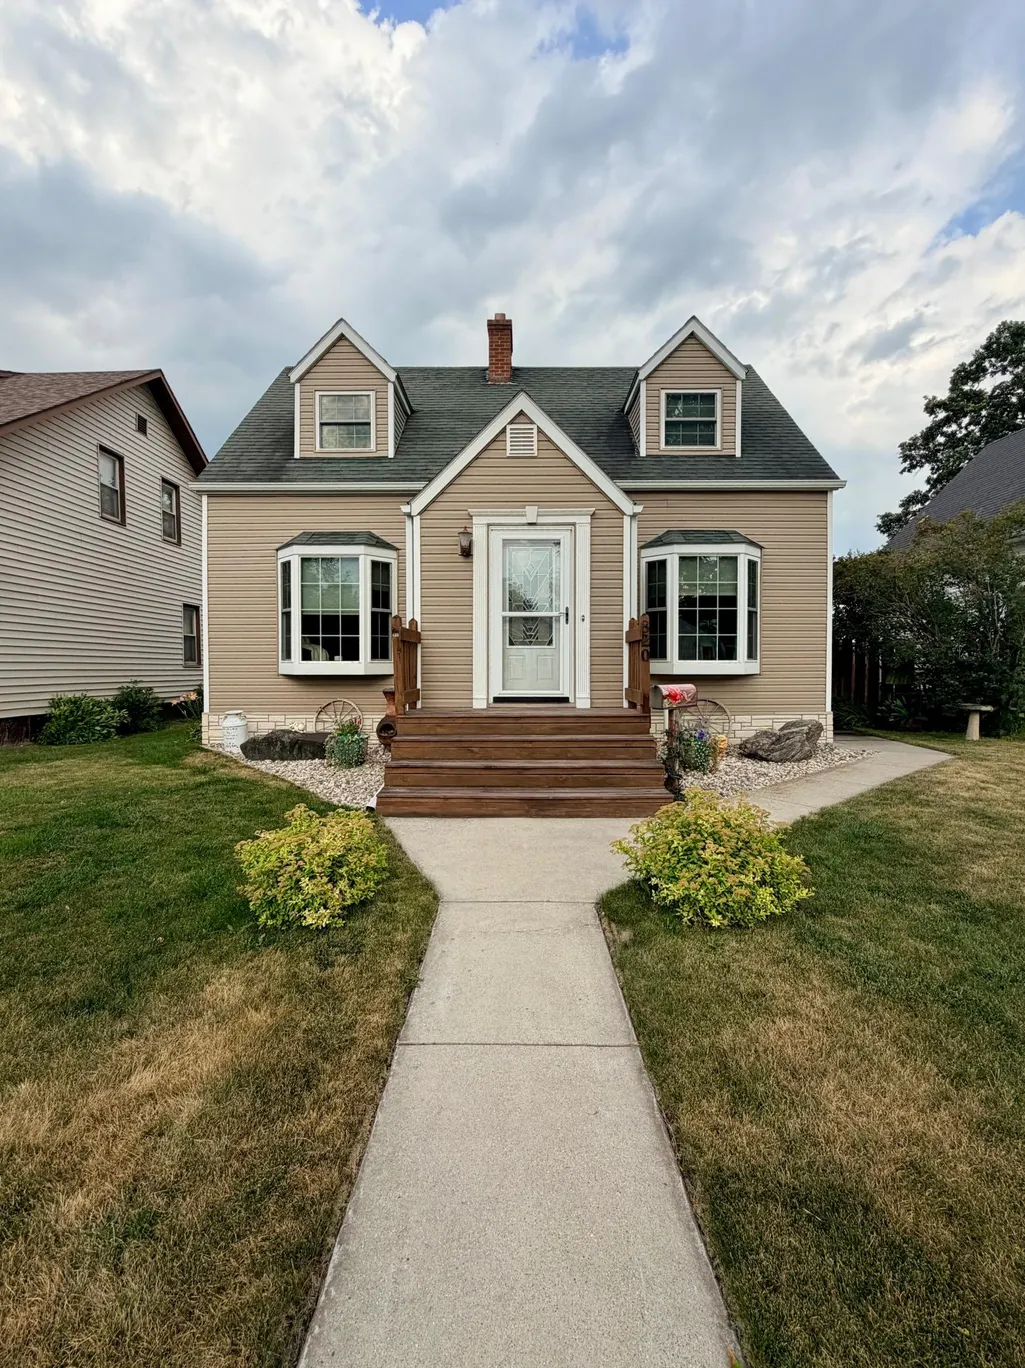
820 Horace Avenue N, Thief River Falls, MN
Price
$ 259,500
Property Attributes
- ID#7149876
- TypeSingle Family
- Listing Status Active
- CountyPENNINGTON
- CityThief River Falls
- AreaOakland Add
- NeighborhoodOakland Add
- Zip56701
- StyleSingle Family
- Year Built1946
- Taxes$ 2722
- Price$ 259,500
- Bedrooms3
- Full Bathrooms3
- Half Bathrooms0
- Sqr Footage1818
- Lot Size0.16 Acres
Data Source:
Northstar MLS (NSTAR)
Property Description
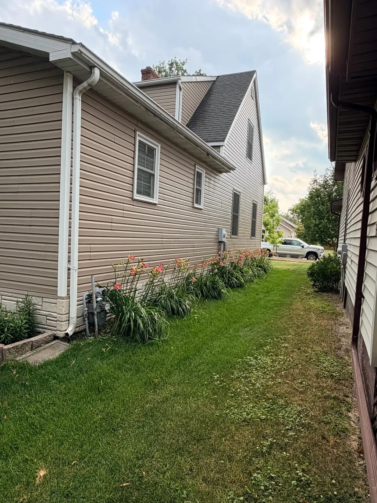
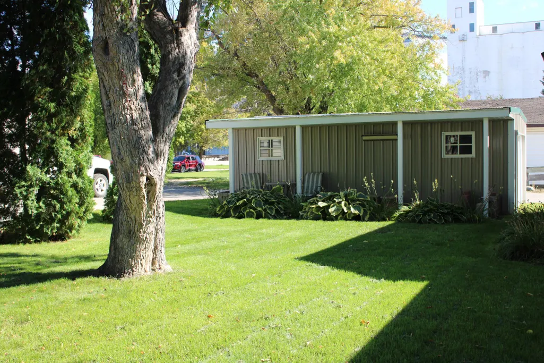
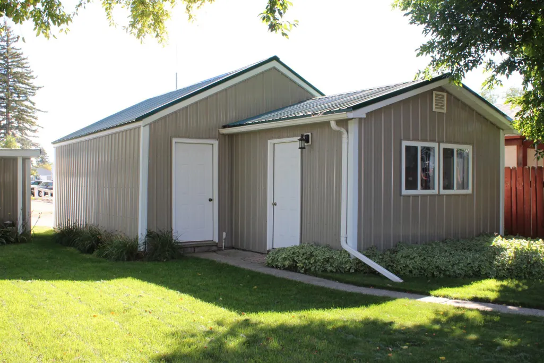
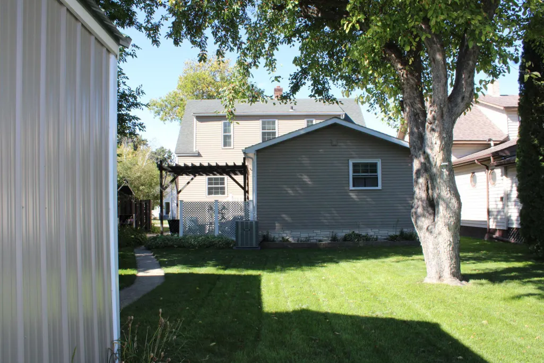
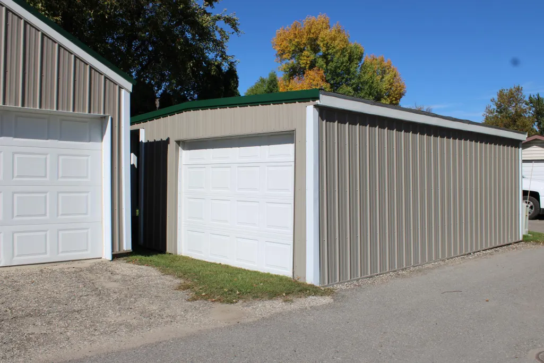
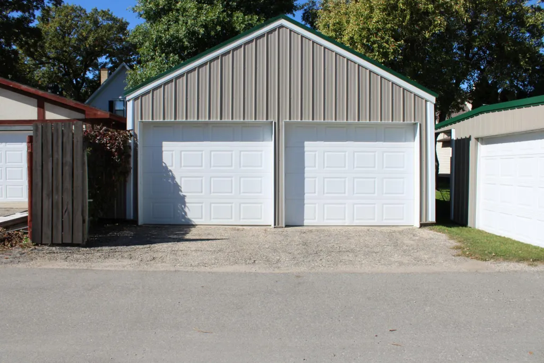
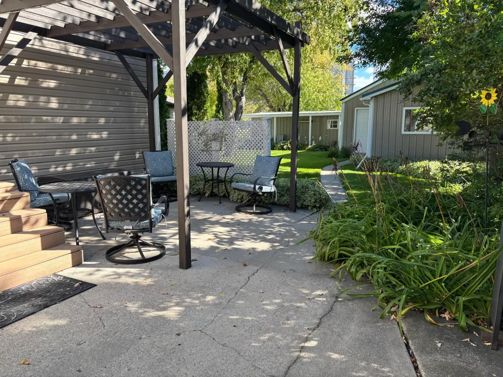
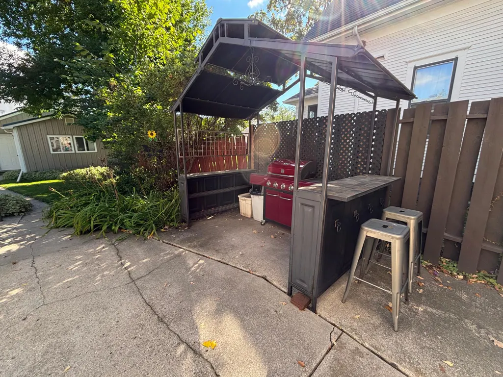
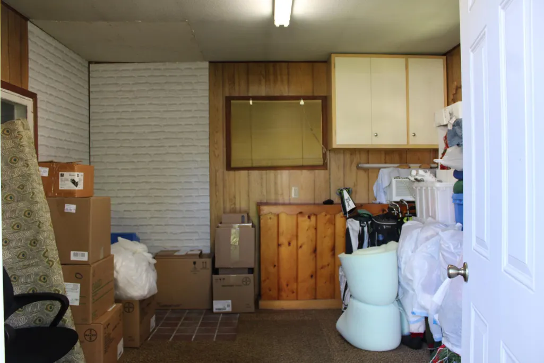
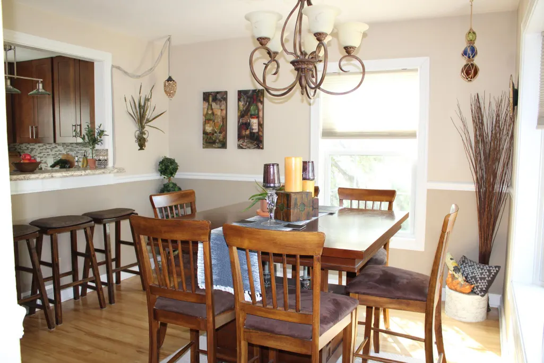
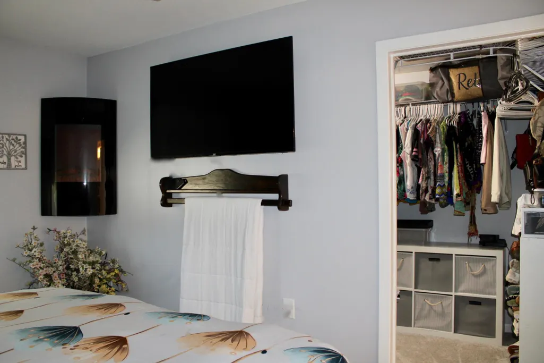
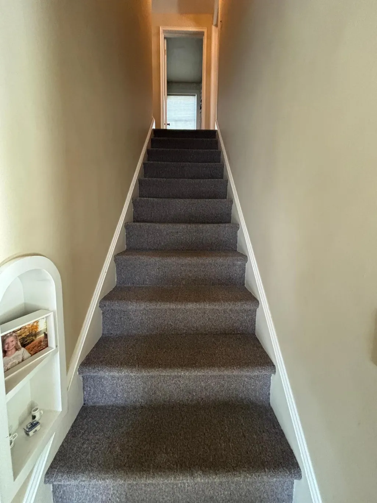
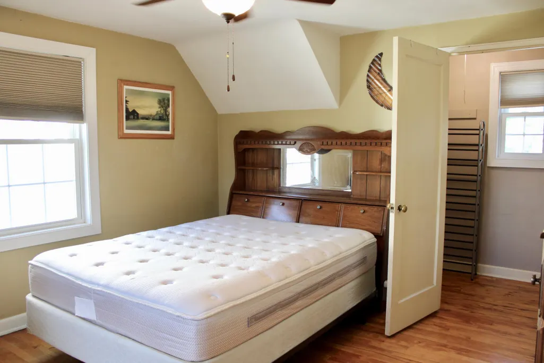
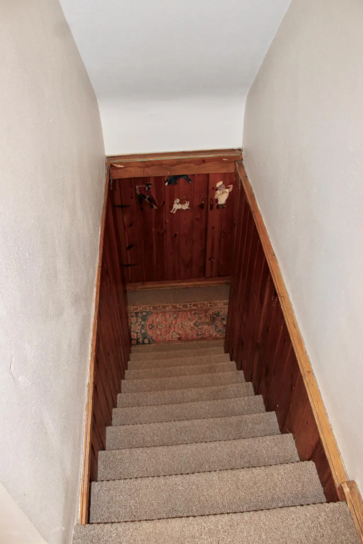
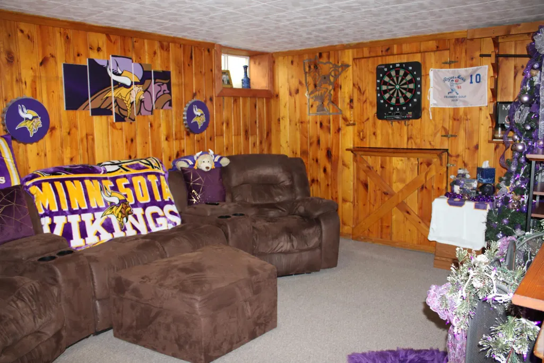
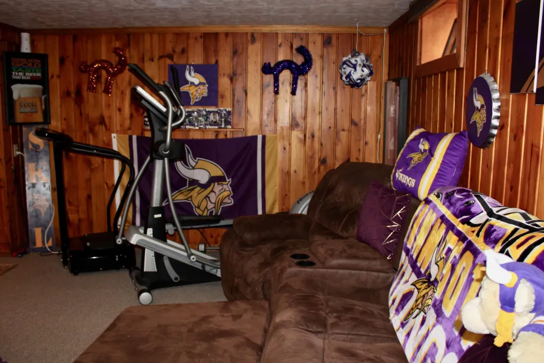
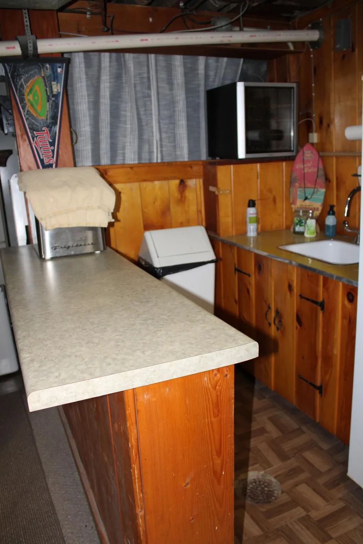
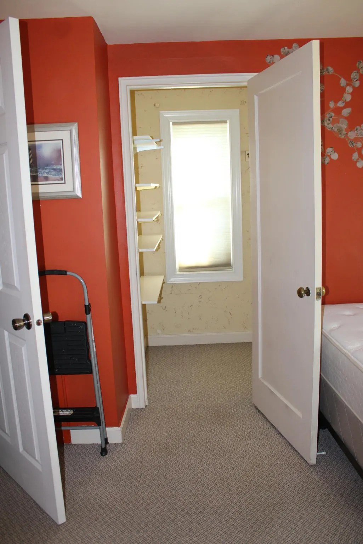
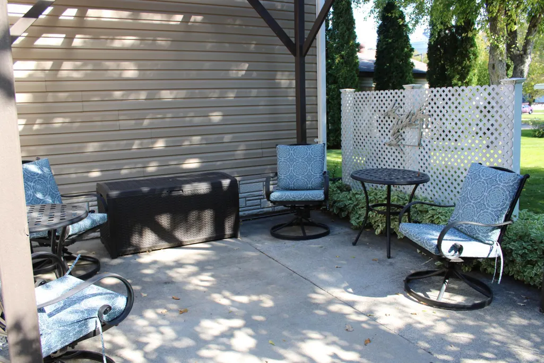
Updates throughout! This 3-bed, 3-bath home on the north end of TRF is absolutely move-in-ready! It offers beautiful hardwood flooring, an updated kitchen, stainless steel appliances, primary suite with walk-in closet, walk-in closets on the 2nd floor in each of the bedrooms, a family room in the basement and the list goes on! Then take a look outside and you'll find 3 garages/shops, a patio space with pergola, a BBQ center and plenty of play space. You need to visit this gem!
| Price History | |
|---|---|
| 9/25/2026 | Listed $259,500 |
General Features
| Living Area | 1818 |
|---|---|
| Sewer | City Sewer/Connected |
| Heating | Forced Air,Fireplace(s) |
| Cooling | Central Air |
| Roof | Asphalt,Metal |
| Appliances | Dryer,Electric Water Heater,Microwave,Range,Refrigerator,Washer |
| Garage Spaces | 2 |
| Construction Materials | Frame |
| Year Built | 1946 |
| Electric | Circuit Breakers |
| Levels | One and One Half |
| Property Subtype | Single Family |
| Tax Year | 2026 |
| Accessibility | None |
| County | Pennington |
| New Construction | No |
| Property Type | Residential |
| HOA | No |
| Contingency | None |
| Subdivision Name | Oakland Add |
| Other Structures | Garage(s) |
| Full Baths | 1 |
| Directions | In TRF: Take 8th St N east to Horace Ave,then north on Horace to property. |
| City | Thief River Falls |
| High School District | Thief River Falls |
| Zoning Description | Residential-Single Family |
| Lot Size Units | Acres |
| Property Attached Y/N | No |
| Land Lease Y/N | No |
| Tax Annual Amount | 2722 |
| Additional Parcels Y/N | No |
| Standard Status | Active |
| Lender Owned | No |
| PostalCity | Thief River Falls |
Interior Features
| Basement | Partially Finished,Storage Space |
|---|---|
| Total Fireplaces | 2 |
| Fireplace Features | Electric Log,Family Room,Living Room,Wood Burning |
| Basement (Y/N) | Yes |
| Fireplace Y/N | Yes |
| Above Grade Finished Area | 1398 |
| 3/4 Baths | 2 |
| Laundry Features | In Basement |
| Total Bedrooms | 3 |
| Below Grade Finished Area | 420 |
| Total Baths | 3 |
| Bath Desc | 3/4 Basement,Main Floor 3/4 Bath,Upper Level Full Bath |
| Dining Room Description | Informal Dining Room |
| Foundation Dimensions | 22x30 |
| Fuel | Natural Gas,Wood |
| Garage Dimensions | 24x26 |
| Garage Square Feet | 636 |
Exterior Features
| Parking Features | Detached Garage |
|---|---|
| Lot Features | Tree Coverage - Light |
| Water Source | City Water/Connected |
| Lot Size Area | 0.16 |
| Building Area Total | 2058 |
| Lot Dimensions | 50x140 |
| Waterfront Y/N | No |
| Foundation Area | 660 |
| Road Frontage Type | City Street,Paved Streets,Street Lights |
| Road Responsibility | Public Maintained Road |
Amenities
- Foreclosure
- Views
- Short Sale
- New Construction
- Adult 55+
- Lease To Own
- No HOA Fees
- Furnished
- Primary On Main
- Air Conditioning
- Seller Finance
- Green
- Fixer Upper
- Horse
- Golf
- Fireplace
- Deck
- Garage
- Basement
- Pool
Property vs Single Family Average in 56701
Price
Taxes
Year Built

