






Address
515 Union Street Ne, Chatfield, MN
Price
$ 369,900
Property Attributes
- ID#7149656
- TypeSingle Family
- Listing Status Active
- CountyOLMSTED
- CityChatfield
- AreaT B Twifords Add
- NeighborhoodT B Twifords Add
- Zip55923
- StyleSingle Family
- Year Built1977
- Taxes$ 4204
- Price$ 369,900
- Bedrooms3
- Full Bathrooms2
- Half Bathrooms1
- Sqr Footage2457
- Lot Size0.36 Acres
Data Source:
Northstar MLS (NSTAR)
Property Description
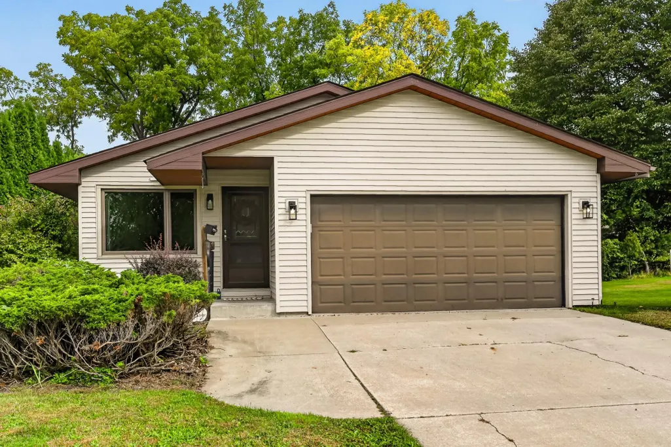
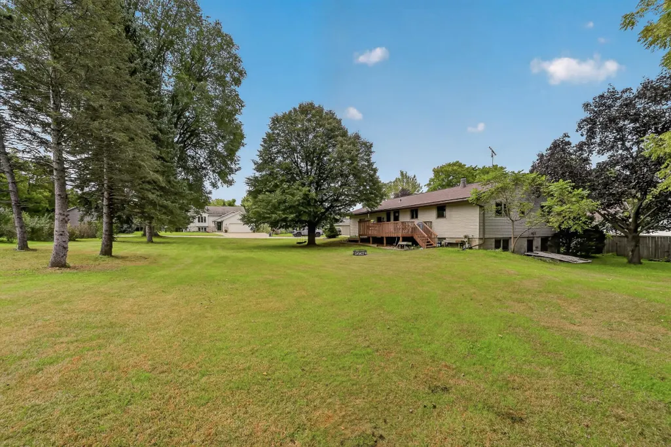
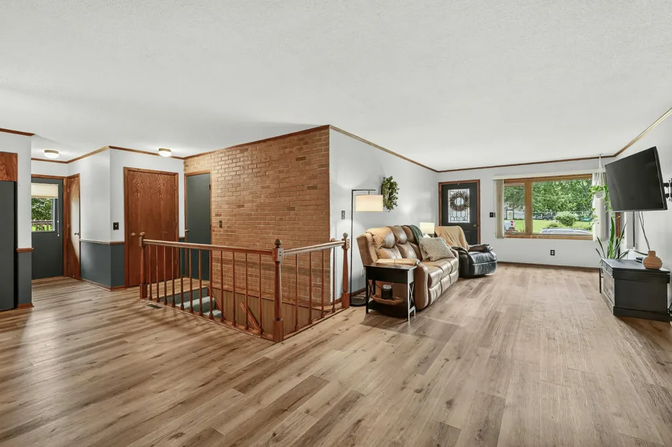
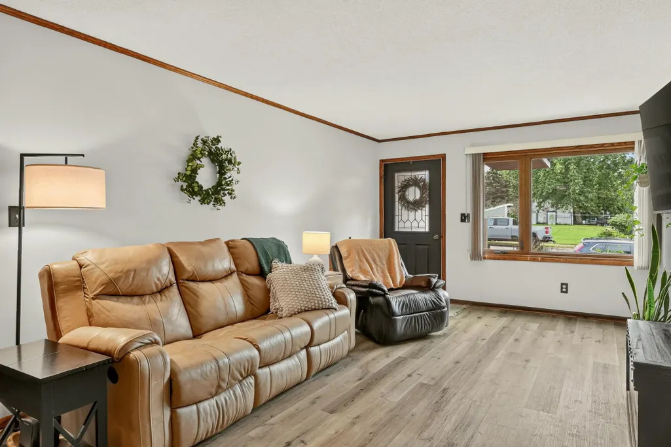
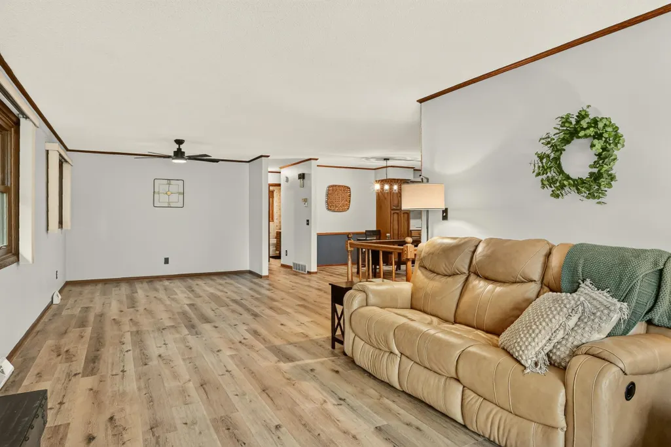
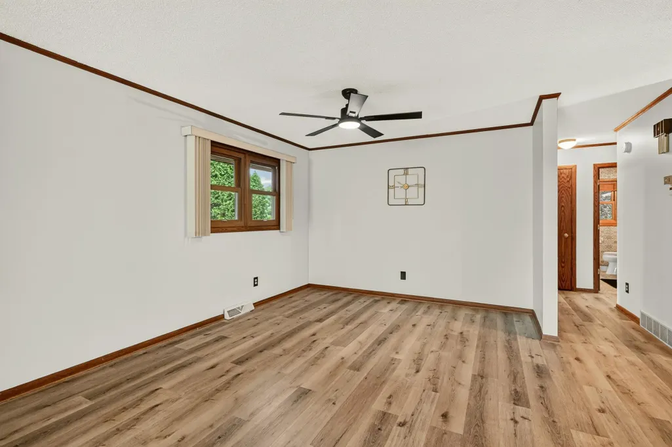
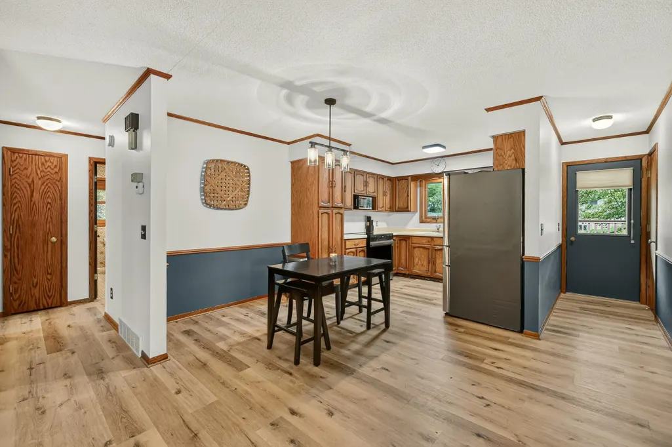
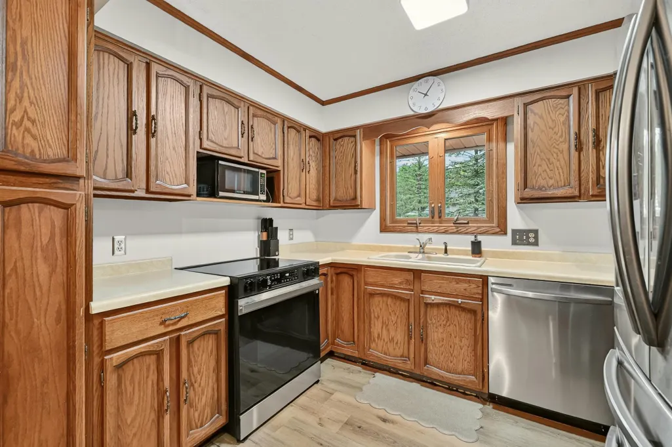
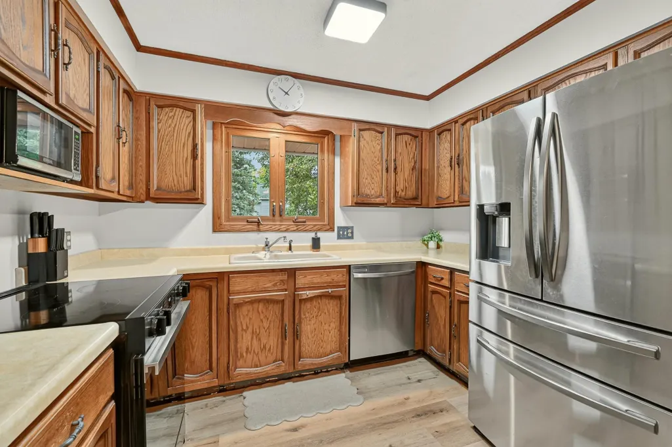
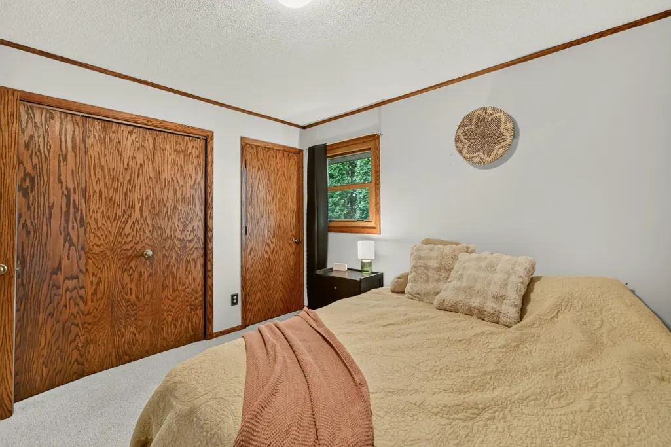
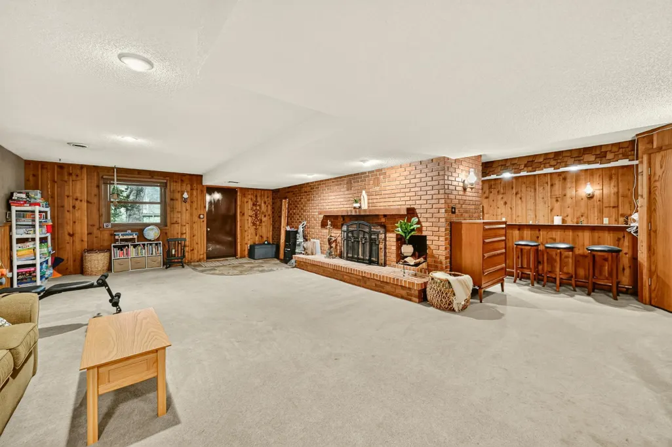
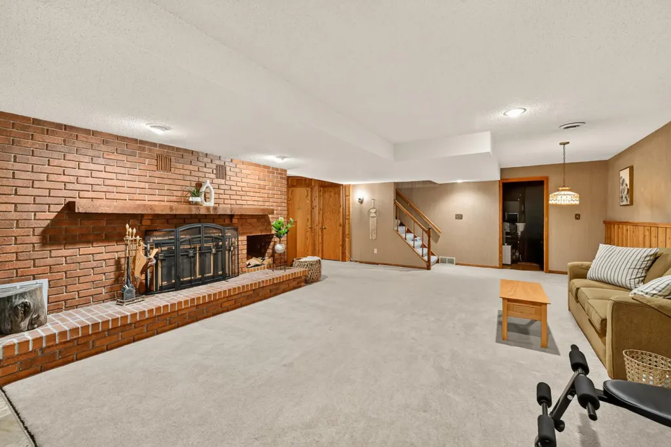
Welcome to this move-in-ready 3-bedroom, 3-bath ranch-style home offering 2,457 finished square feet and situated on a large double lot in a convenient location near the Chatfield High School. The main level has been extensively refreshed with new LVP flooring, fresh paint, new appliances, and updated light fixtures throughout the kitchen, dining area, great room, and bath. Both bathrooms also feature new shower heads and faucets, and a new water softener has been installed. Additional updates include a newer roof (2024) and replacement windows installed within the last 10 years that include a limited warranty. The finished lower level provides even more living space with a family/recreation area, fireplace, additional bedroom and bath, and second kitchen/bar area. Outside, the oversized double lot provides an incredible amount of yard space, while the freshly stained deck is perfect for relaxing or entertaining. An attached two-car garage and storage shed provide additional parking and storage. With extensive recent updates, plenty of finished living space, and a hard-to-find large lot, this home is truly move-in ready!
| Price History | |
|---|---|
| 9/28/2026 | Listed $369,900 |
General Features
| Living Area | 2457 |
|---|---|
| Sewer | City Sewer/Connected |
| Heating | Forced Air |
| Cooling | Dual |
| Appliances | Disposal,Microwave,Range,Refrigerator,Stainless Steel Appliances |
| Garage Spaces | 2 |
| Construction Materials | Block,Frame |
| Year Built | 1977 |
| Levels | One |
| Property Subtype | Single Family |
| Tax Year | 2026 |
| Accessibility | None |
| County | Olmsted |
| New Construction | No |
| Property Type | Residential |
| HOA | No |
| Contingency | None |
| Subdivision Name | T B Twifords Add |
| Full Baths | 1 |
| Directions | Hwy 51/Main St NW,East on Union St NE to home. |
| City | Chatfield |
| High School District | Chatfield |
| Zoning Description | Residential-Single Family |
| Lot Size Units | Acres |
| Property Attached Y/N | No |
| Land Lease Y/N | No |
| Tax Annual Amount | 4204 |
| Additional Parcels Y/N | No |
| Standard Status | Active |
| Lender Owned | No |
| Amenities Unit | Ceiling Fan(s),Deck,Kitchen Window |
| PostalCity | Chatfield |
Interior Features
| Basement | Block,Daylight/Lookout Windows,Finished,Full,Kitchenette,Walkout |
|---|---|
| Total Fireplaces | 1 |
| Fireplace Features | Brick,Family Room,Wood Burning |
| Basement (Y/N) | Yes |
| Fireplace Y/N | Yes |
| Above Grade Finished Area | 1260 |
| Half Baths | 1 |
| 3/4 Baths | 1 |
| Total Bedrooms | 3 |
| Below Grade Finished Area | 1197 |
| Total Baths | 3 |
| Bath Desc | 3/4 Basement,Main Floor 1/2 Bath,Main Floor Full Bath |
| Dining Room Description | Informal Dining Room,Kitchen/Dining Room |
| Fuel | Natural Gas |
| Garage Dimensions | 23X20 |
| Garage Square Feet | 460 |
Exterior Features
| Parking Features | Attached Garage,Concrete |
|---|---|
| Water Source | City Water/Connected |
| Lot Size Area | 0.36 |
| Building Area Total | 2520 |
| Lot Dimensions | 125x150 |
| Waterfront Y/N | No |
| Foundation Area | 1260 |
| Road Frontage Type | City Street,Curbs,Paved Streets |
| Road Responsibility | Public Maintained Road |
Amenities
- Foreclosure
- Views
- Short Sale
- New Construction
- Adult 55+
- Lease To Own
- No HOA Fees
- Furnished
- Primary On Main
- Air Conditioning
- Seller Finance
- Green
- Fixer Upper
- Horse
- Golf
- Fireplace
- Deck
- Garage
- Basement
- Pool
Property vs Single Family Average in 55923
Price
Taxes
Year Built
Visits

