
Waterfront




Address
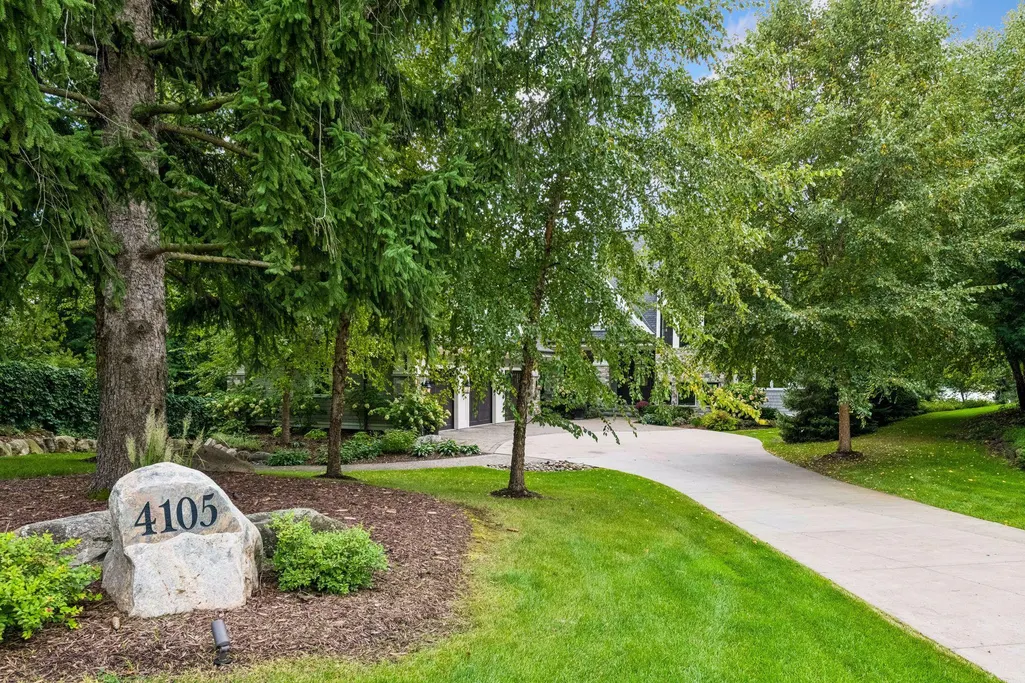
4105 County Road 44, Minnetrista, MN
Price
$ 4,295,000
Property Attributes
- ID#7148036
- TypeSingle Family
- Listing Status Active
- CountyHENNEPIN
- CityMinnetrista
- AreaPloetz Add
- NeighborhoodPloetz Add
- Zip55364
- StyleSingle Family
- Year Built2016
- Taxes$ 42354
- Price$ 4,295,000
- Bedrooms4
- Full Bathrooms4
- Half Bathrooms1
- Sqr Footage6979
- Lot Size1.16 Acres
Data Source:
Northstar MLS (NSTAR)
Property Description
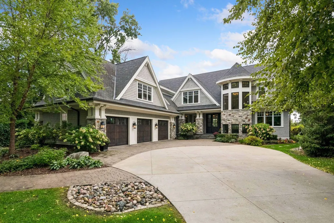
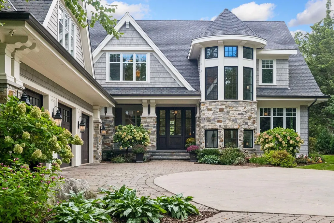
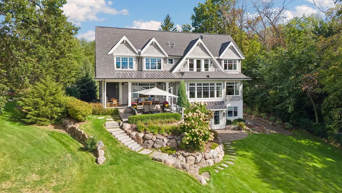
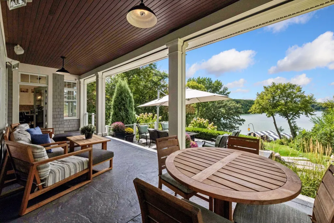
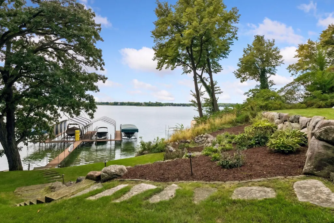
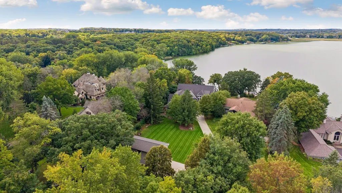
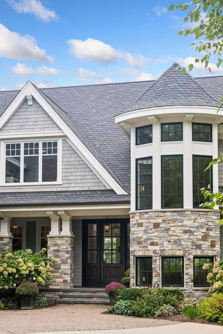
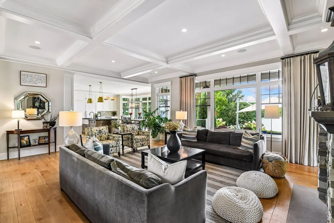
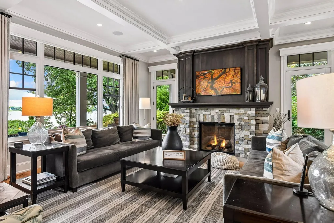
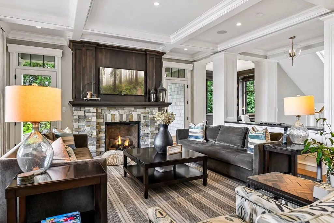
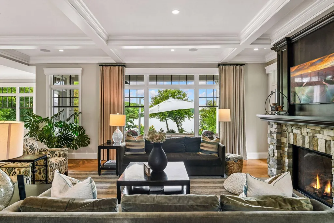
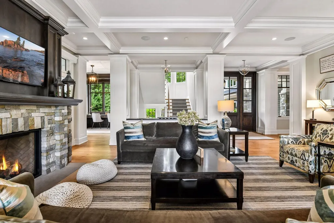
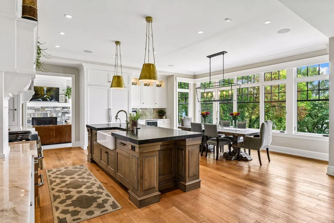
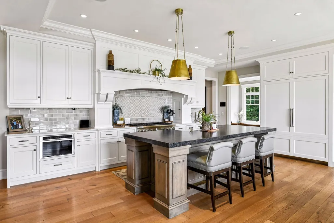
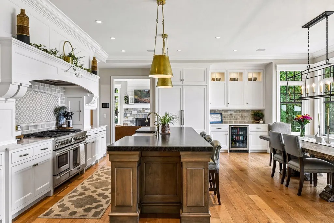
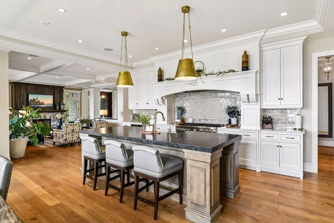
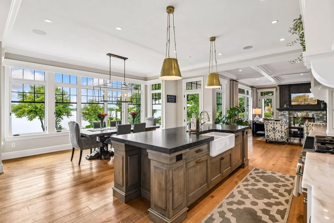
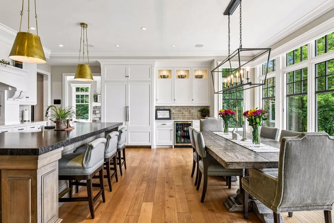
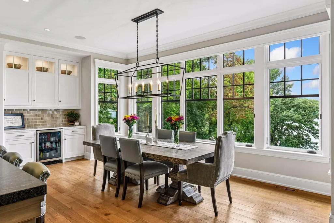
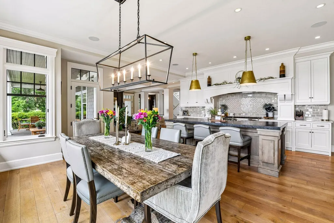
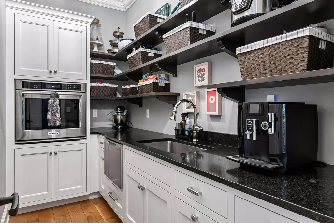
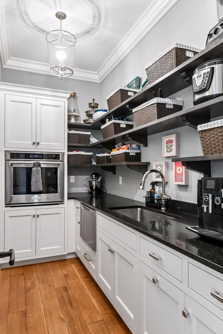
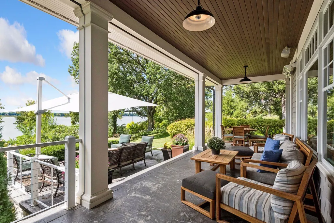
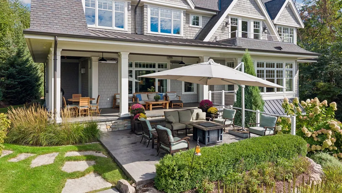
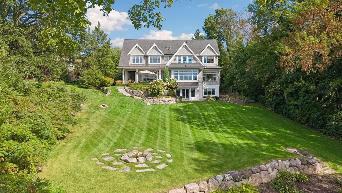
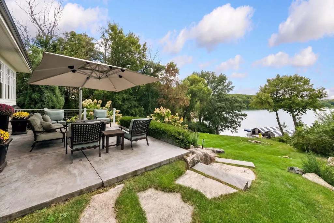
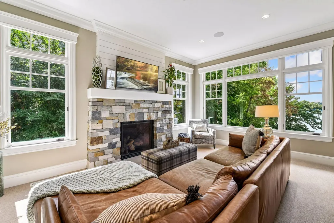
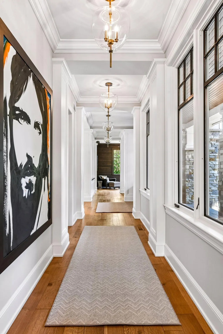
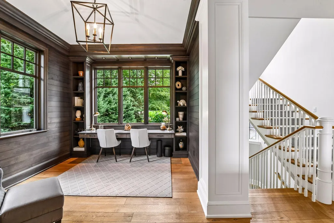
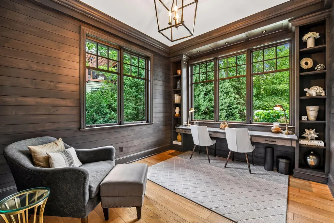
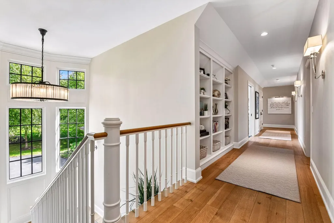
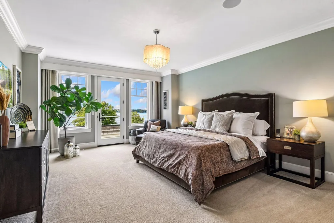
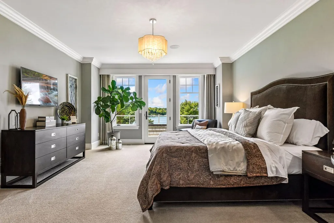
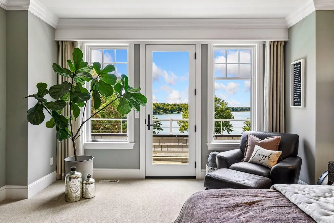
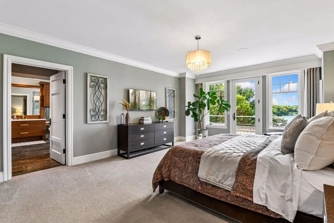
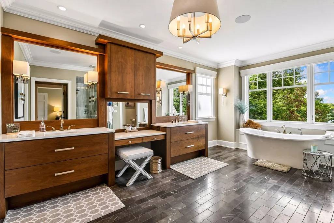
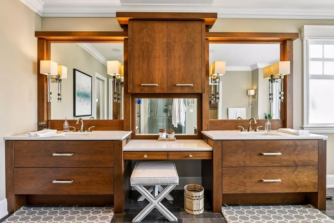
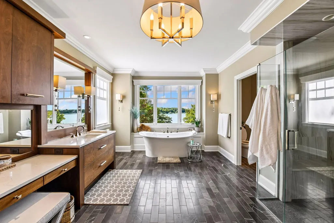
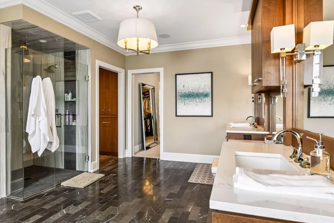
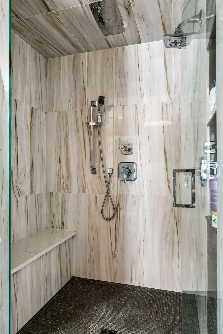
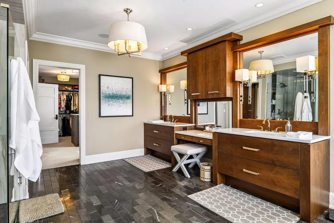
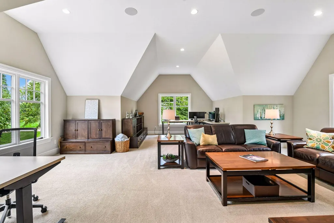
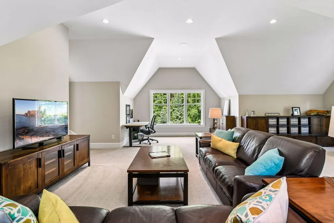
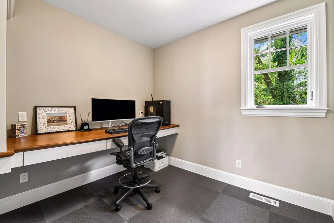
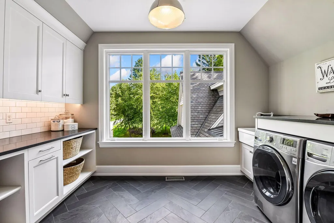
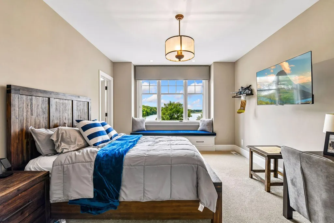
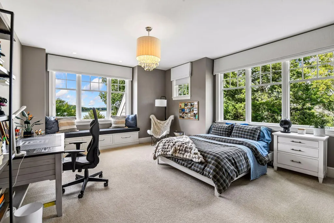
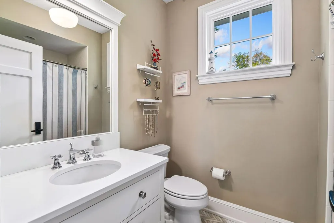
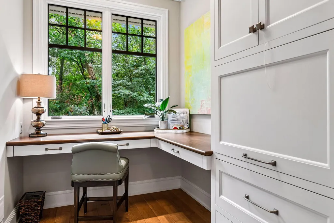
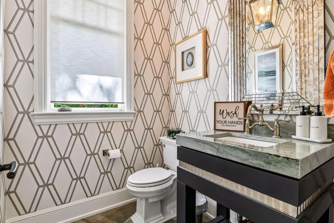
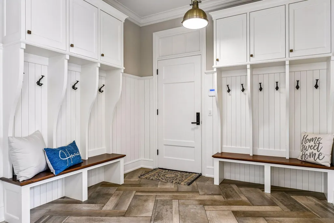
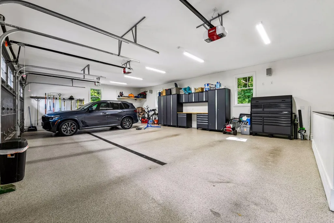
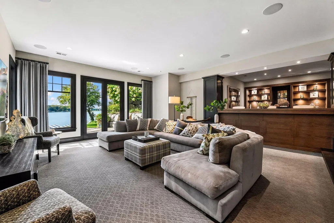
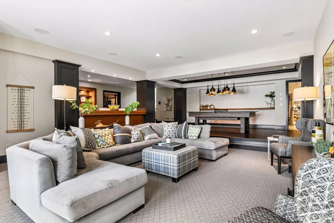
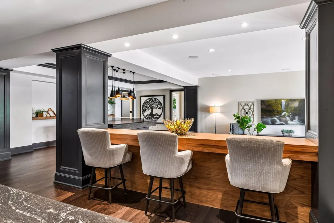
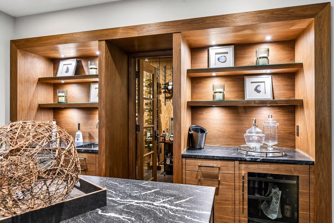
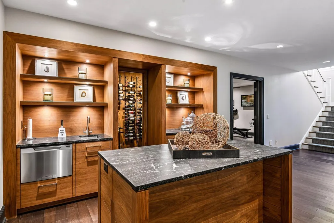
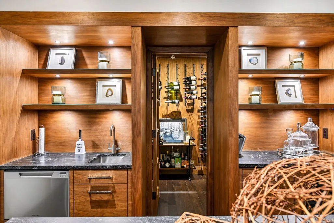
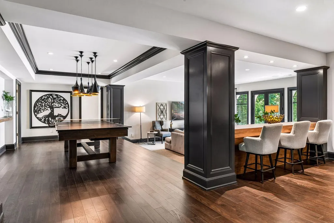
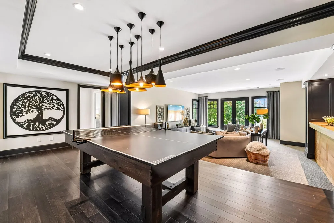
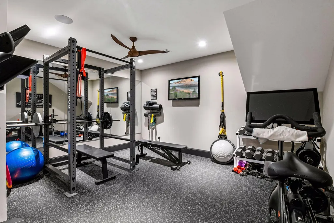
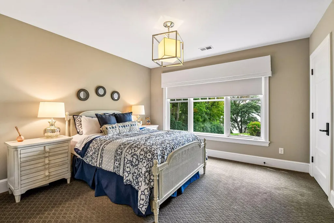
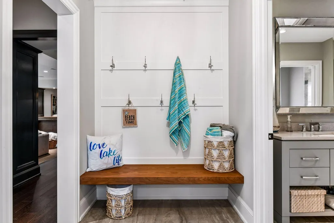
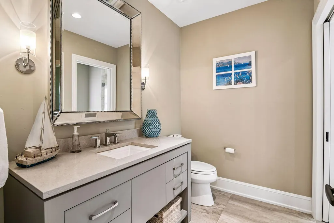
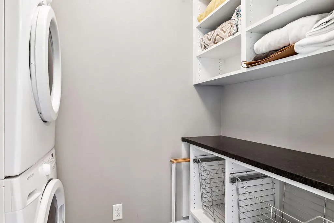
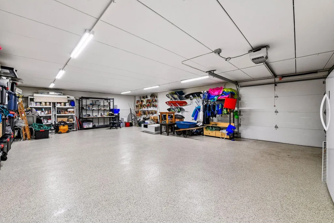
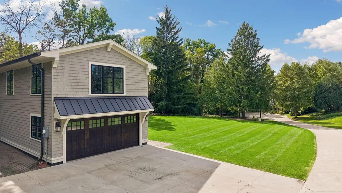
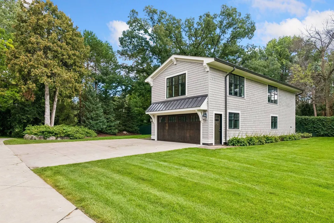
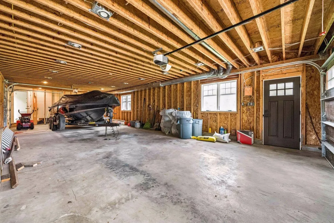
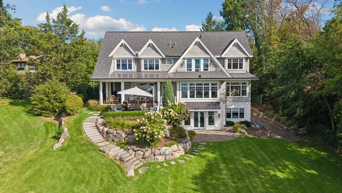
Stunning Hendel-built two-story set on over an acre of sweeping lawn on Lake Minnetonka. Walls of windows showcase panoramic westerly views from nearly every room. Seamless high-level finishes highlighted by enameled millwork, wide-plank white oak floors and endless detail throughout. The main level features a center-island kitchen with additional support area, two private office spaces and an exceptional lakeside patio complete with phantom screens and infrared heat. The upper level offers three ensuite bedrooms, including a lakeside primary suite with private terrace, luxury bath and spacious walk-in closet. Spacious bonus room perfect for game room, study space and more. The walkout lower level is designed for entertaining with family room, bar/lounge space, wine cellar, fourth bedroom, adjacent bath and additional laundry. A heated three-car garage plus a lower-level garage provides excellent space for vehicles and toys. Separate outbuilding offers additional storage and potential for future guest quarters. Conveniently located steps to pickleball, Lake Minnetonka Regional Park and Woodland Cove shopping. Award-winning Westonka Schools.
| Price History | |
|---|---|
| 9/24/2026 | Listed $4,295,000 |
General Features
| Living Area | 6979 |
|---|---|
| Sewer | City Sewer/Connected |
| Heating | Forced Air,In-Floor Heating |
| Cooling | Central Air |
| Roof | Asphalt |
| Appliances | Air-To-Air Exchanger,Central Vacuum,Chandelier,Dishwasher,Disposal,Dryer,Exhaust Fan,Humidifier,Water Osmosis System,Microwave,Range,Refrigerator,Wall Oven,Washer |
| Garage Spaces | 5 |
| Year Built | 2016 |
| View | Panoramic,West |
| Levels | Two |
| Property Subtype | Single Family |
| Tax Year | 2026 |
| Waterfront Features | Lake Front |
| Accessibility | Smart Technology |
| County | Hennepin |
| New Construction | No |
| Property Type | Residential |
| HOA | No |
| Contingency | None |
| Subdivision Name | Ploetz Add |
| Other Structures | Garage(s) |
| Full Baths | 2 |
| Directions | County Road 44 to home. |
| City | Minnetrista |
| High School District | Westonka |
| Zoning Description | Residential-Single Family |
| Lot Size Units | Acres |
| Property Attached Y/N | No |
| Land Lease Y/N | No |
| Tax Annual Amount | 42354 |
| Additional Parcels Y/N | No |
| Virtual Tour | https://tours.spacecrafting.com/n-25v4gj |
| Standard Status | Active |
| Lender Owned | No |
| Amenities Unit | Deck,Dock,Exercise Room,Hardwood Floors,Kitchen Center Island,Kitchen Window,Primary Bedroom Walk-In Closet,Natural Woodwork,Porch,Panoramic View,In-Ground Sprinkler,Vaulted Ceiling(s),Wet Bar,Walk-I |
| PostalCity | Minnetrista |
Interior Features
| Basement | Drain Tiled,Finished,Full,In-Floor Heat,Sump Pump,Walkout |
|---|---|
| Total Fireplaces | 2 |
| Fireplace Features | Gas,Living Room,Other |
| Basement (Y/N) | Yes |
| Fireplace Y/N | Yes |
| Above Grade Finished Area | 5200 |
| Half Baths | 1 |
| 3/4 Baths | 2 |
| Laundry Features | Lower Level,Laundry Room,Sink,Upper Level |
| Total Bedrooms | 4 |
| Below Grade Finished Area | 1779 |
| Total Baths | 5 |
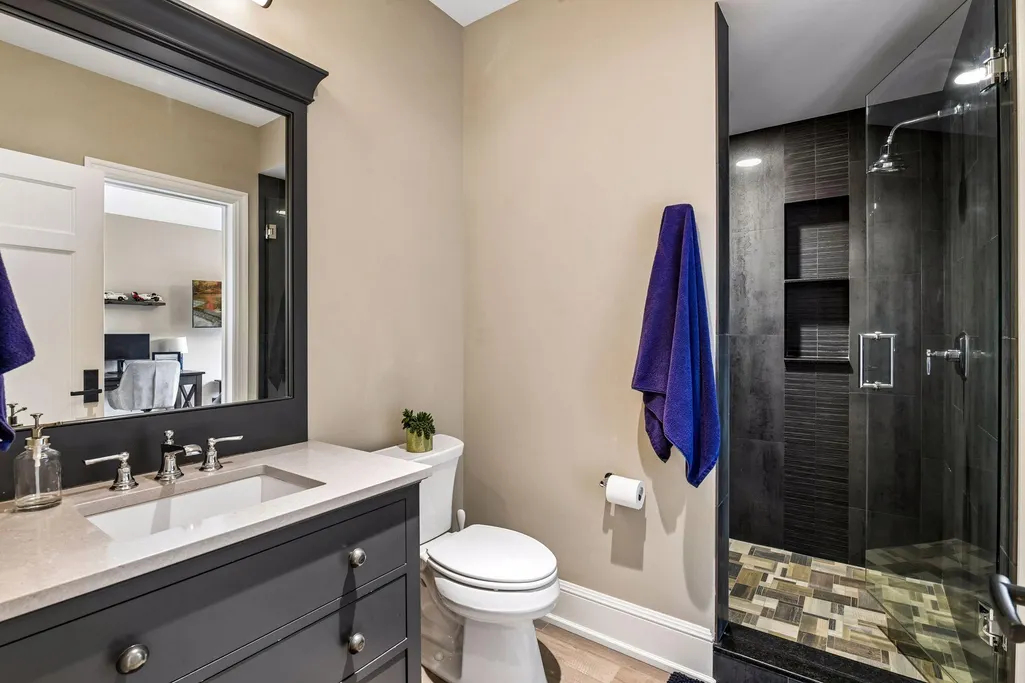
| Bath Desc | 3/4 Basement,Bathroom Ensuite,Full Primary,Private Primary,Main Floor 1/2 Bath,Upper Level 3/4 Bath,Upper Level Full Bath |
| Dining Room Description | Eat In Kitchen,Informal Dining Room,Kitchen/Dining Room,Living/Dining Room |
| Fuel | Natural Gas |
| Garage Dimensions | 25 x 40 |
| Garage Square Feet | 1000 |
| Waterfront Feet | 100 |
Exterior Features
| Parking Features | Attached Garage,Detached Garage,Concrete,Driveway - Other Surface,Electric Vehicle Charging Station(s),Floor Drain,Finished Garage,Garage Door Opener,Heated Garage,Insulated Garage,Multiple Garages,S |
|---|---|
| Water Source | City Water/Connected |
| Lot Size Area | 1.16 |
| Building Area Total | 7361 |
| Lot Dimensions | 100x517x94x558 |
| Waterfront Y/N | Yes |
| Foundation Area | 2266 |
Amenities
- Foreclosure
- Views
- Short Sale
- New Construction
- Adult 55+
- Lease To Own
- No HOA Fees
- Furnished
- Primary On Main
- Air Conditioning
- Seller Finance
- Green
- Fixer Upper
- Horse
- Golf
- Fireplace
- Deck
- Garage
- Basement
- Pool
Property vs Single Family Average in 55364
Price
Taxes
Year Built
 The data relating to real estate for sale on this web site comes in part from the Broker Reciprocity Program of the Regional Multiple Listing Service of Minnesota, Inc. Real estate listings held by brokerage firms other than Elevate Realty are marked with the Broker Reciprocity logo or the Broker Reciprocity thumbnail logo (little black
house) and detailed information about them includes the name of the listing brokers.
The data relating to real estate for sale on this web site comes in part from the Broker Reciprocity Program of the Regional Multiple Listing Service of Minnesota, Inc. Real estate listings held by brokerage firms other than Elevate Realty are marked with the Broker Reciprocity logo or the Broker Reciprocity thumbnail logo (little black
house) and detailed information about them includes the name of the listing brokers.
