
Primary on Main




















Address
2815 Pyle Lane E, West Fargo, ND
Price
$ 925,000
Property Attributes
- ID#7140394
- TypeSingle Family
- Listing Status Active
- CountyCASS
- CityWest Fargo
- AreaRivers Bend
- NeighborhoodRivers Bend
- Zip58078
- StyleSingle Family
- Year Built2015
- Taxes$ 9786
- Price$ 925,000
- Bedrooms6
- Full Bathrooms3
- Half Bathrooms1
- Sqr Footage4049
- Lot Size0.275482 Acres
Data Source:
Northstar MLS (NSTAR)
Property Description
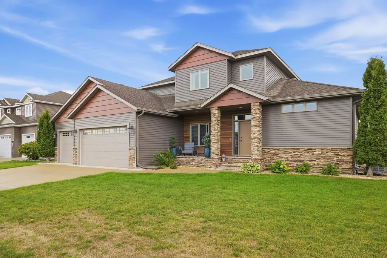
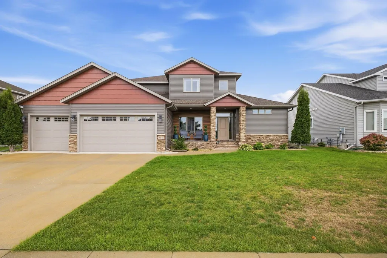
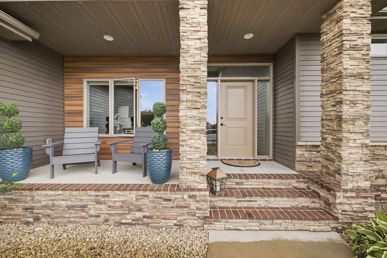
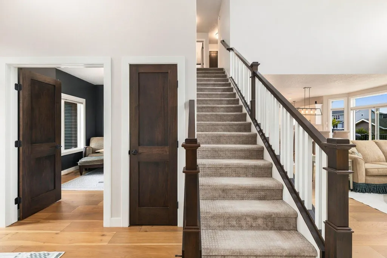
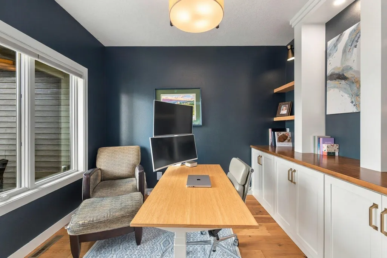
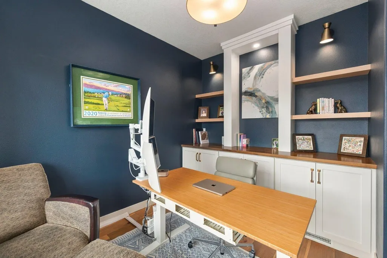
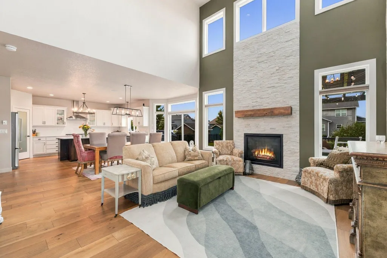
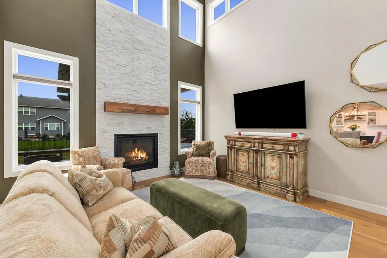
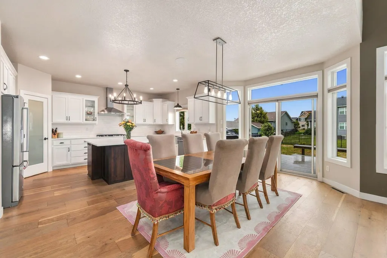
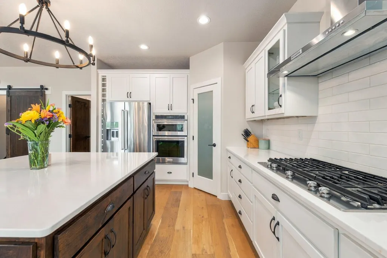
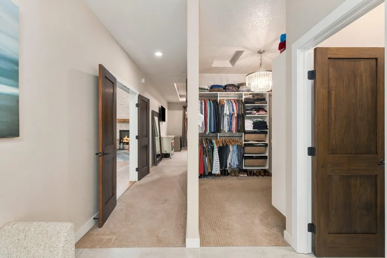
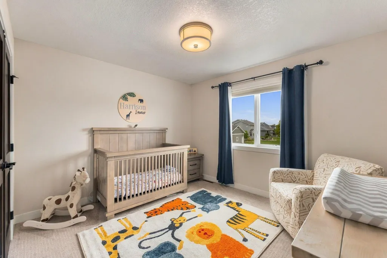
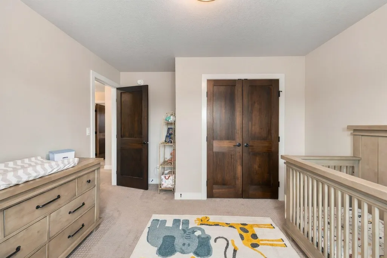
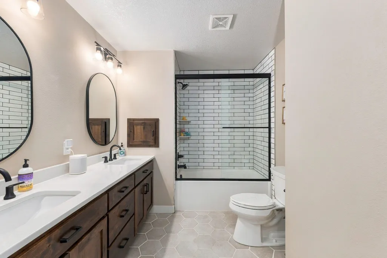
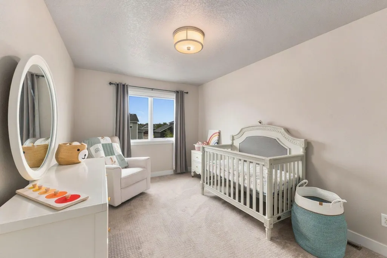
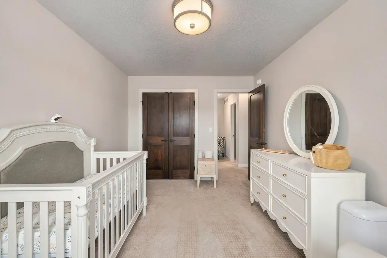
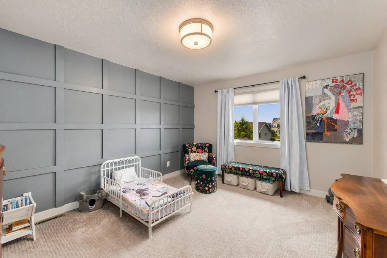
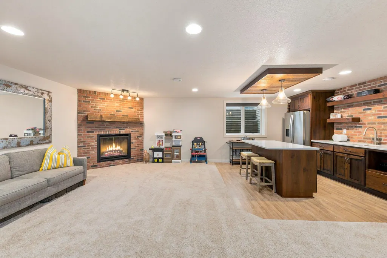
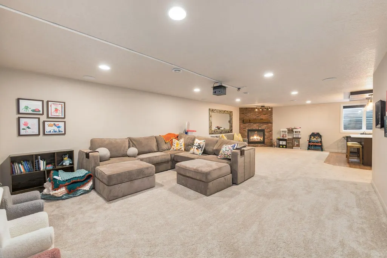
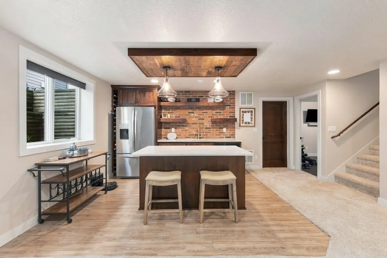
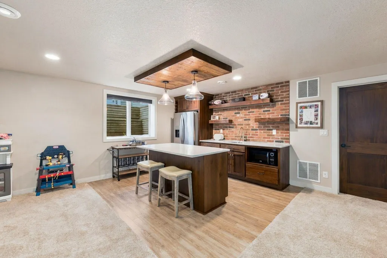
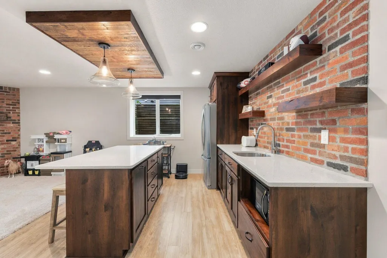
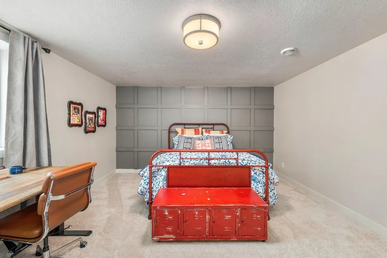
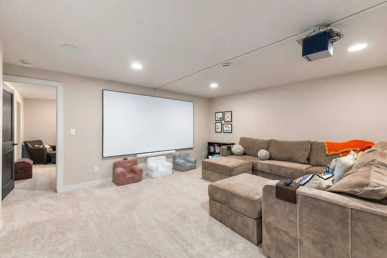
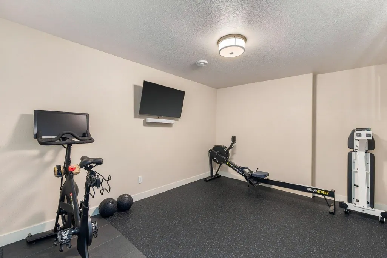
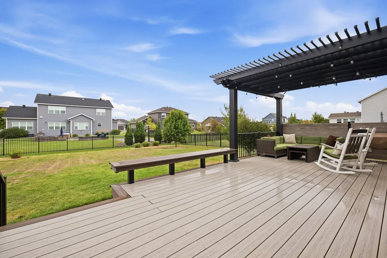
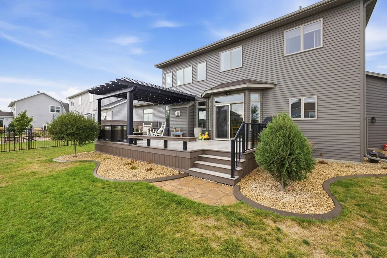
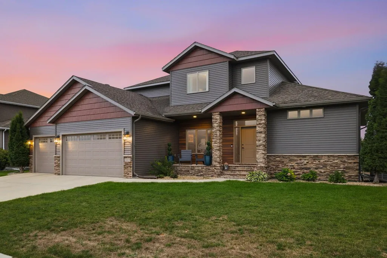
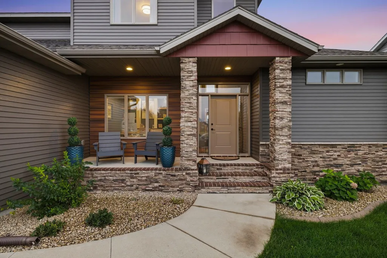
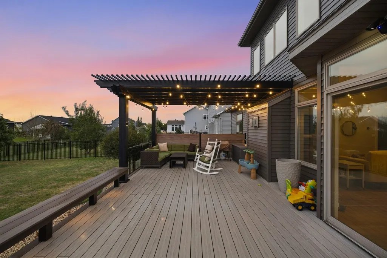
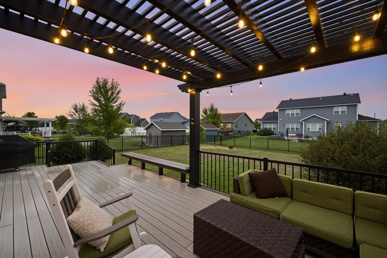
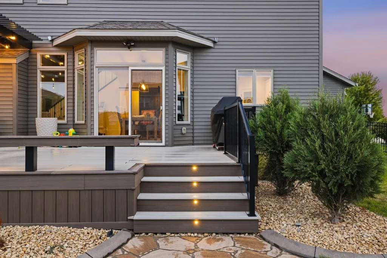
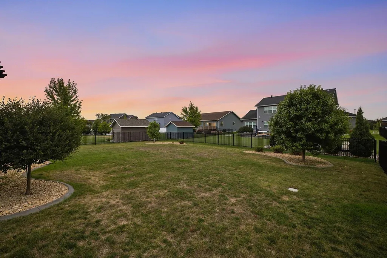
Stunning 2-Story Classic-Style Home with Modern Elegance in Desirable Rivers Bend! Welcome to this beautiful 2-story home where classic style meets modern design, all enhanced by warm, inviting touches throughout. The impressive 2-story living room creates a dramatic first impression and flows seamlessly into the open-concept kitchen and living spaces—perfect for everyday living and entertaining. The spacious kitchen is a true showstopper, featuring a large quartz island, gas cooktop, built-in wine rack, glass-front cabinetry, and a walk-in pantry with plenty of storage. The main-floor primary suite offers a private retreat with a spacious bedroom, generous walk-in closet with custom shelving, and a bright, beautiful bath complete with double sinks, tile shower, heated floors and private water closet. Upstairs, you’ll find three spacious bedrooms conveniently located on one level, along with a large bathroom featuring double sinks and tile flooring. The finished lower level is designed for entertaining and relaxation, featuring a large wet bar with abundant cabinetry overlooking the gas fireplace and spacious family room. An additional bedroom and bathroom provide an ideal space for guests or family members, while the flex/exercise room offers endless possibilities for workouts, hobbies, or additional living space. Head outside to enjoy the beautifully fenced backyard with a maintenance-free patio and pergola complete with lighting—an inviting space for summer gatherings, relaxing evenings, and outdoor entertaining. This exceptional home offers an incredible combination of style, functionality for both entertaining and comfortable family living—this one is truly a must-see!
| High School |
|---|
| West Fargo Sheyenne High School |
| Price History | |
|---|---|
| 9/22/2026 | Listed $925,000 |
General Features
| Living Area | 4049 |
|---|---|
| Sewer | City Sewer/Connected |
| Heating | Forced Air |
| Cooling | Central Air |
| Roof | Asphalt |
| Appliances | Cooktop,Dishwasher,Disposal,Dryer,Exhaust Fan,Freezer,Gas Water Heater,Microwave,Range,Refrigerator,Stainless Steel Appliances,Wall Oven,Washer |
| HOA Fee | 400 |
| Garage Spaces | 3 |
| Association Fee Includes | None |
| Year Built | 2015 |
| Electric | 200+ Amp Service |
| Levels | Two |
| Property Subtype | Single Family |
| Tax Year | 2025 |
| Accessibility | None |
| Assoc Fee Paid Per | Annually |
| County | Cass |
| New Construction | No |
| Property Type | Residential |
| HOA | Yes |
| Contingency | None |
| Subdivision Name | River's Bend |
| Full Baths | 1 |
| Directions | North on I- 29 to Veterans Exit,turn left,continue south,turn West on 26th and left on Pyle Lane to property. |
| High School | West Fargo Sheyenne |
| City | West Fargo |
| Association Name | Rivers Bend |
| High School District | West Fargo |
| Zoning Description | Residential-Single Family |
| Lot Size Units | Square Feet |
| Property Attached Y/N | No |
| Land Lease Y/N | No |
| Tax Annual Amount | 9786 |
| Additional Parcels Y/N | No |
| Standard Status | Active |
| Lender Owned | No |
| Amenities Unit | Ceiling Fan(s),Deck,Exercise Room,Hardwood Floors,Kitchen Center Island,Kitchen Window,Primary Bedroom Walk-In Closet,Main Floor Primary Bedroom,Patio,Porch,In-Ground Sprinkler,Tile Floors,Vaulted Ce |
| PostalCity | West Fargo |
Interior Features
| Basement | Full |
|---|---|
| Total Fireplaces | 2 |
| Fireplace Features | Gas |
| Basement (Y/N) | Yes |
| Fireplace Y/N | Yes |
| Above Grade Finished Area | 2569 |
| Half Baths | 1 |
| 3/4 Baths | 2 |
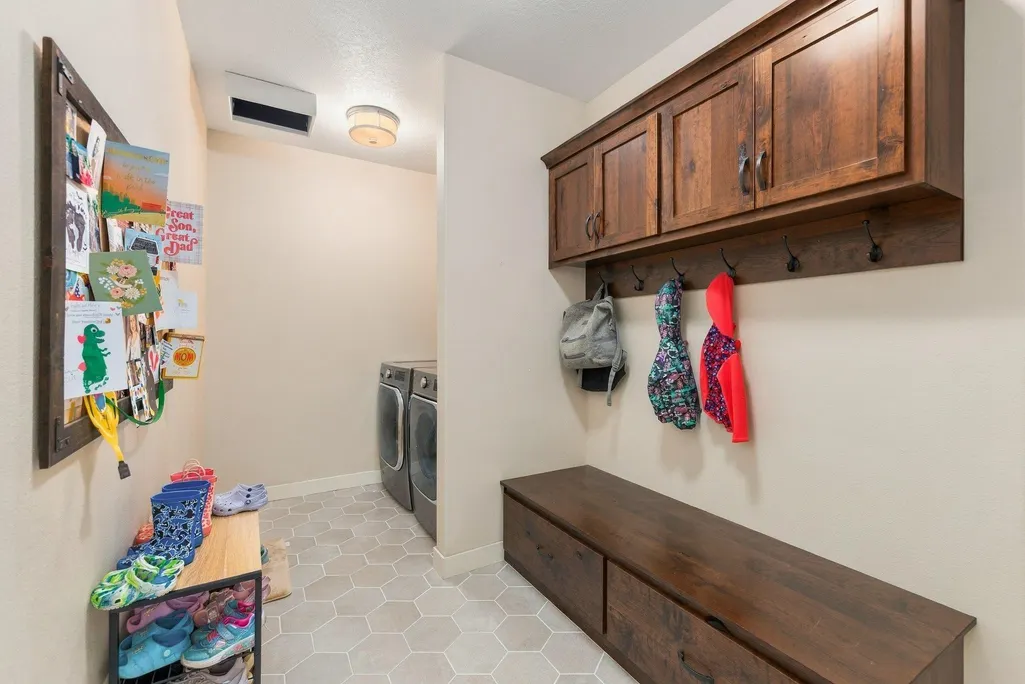
| Laundry Features | Main Level |
| Total Bedrooms | 6 |
| Below Grade Finished Area | 1480 |
| Total Baths | 4 |
| Bath Desc | Double Sink,Full Primary,Private Primary,Main Floor 1/2 Bath,Upper Level Full Bath,Walk-In Shower Stall |
| Dining Room Description | Kitchen/Dining Room |
| Fuel | Natural Gas |
| Garage Square Feet | 715 |
Exterior Features
| Fencing | Full,Split Rail |
|---|---|
| Parking Features | Attached Garage,Concrete,Finished Garage,Garage Door Opener,Heated Garage,Insulated Garage |
| Water Source | City Water/Connected |
| Lot Size Area | 12000 |
| Building Area Total | 4540 |
| Lot Dimensions | 80x150 |
| Waterfront Y/N | No |
| Foundation Area | 1971 |
Amenities
- Foreclosure
- Views
- Short Sale
- New Construction
- Adult 55+
- Lease To Own
- No HOA Fees
- Furnished
- Primary On Main
- Air Conditioning
- Seller Finance
- Green
- Fixer Upper
- Horse
- Golf
- Fireplace
- Deck
- Garage
- Basement
- Pool
Property vs Single Family Average in 58078
Price
Taxes
Year Built
Visits
 The data relating to real estate for sale on this web site comes in part from the Broker Reciprocity Program of the Regional Multiple Listing Service of Minnesota, Inc. Real estate listings held by brokerage firms other than Elevate Realty are marked with the Broker Reciprocity logo or the Broker Reciprocity thumbnail logo (little black
house) and detailed information about them includes the name of the listing brokers.
The data relating to real estate for sale on this web site comes in part from the Broker Reciprocity Program of the Regional Multiple Listing Service of Minnesota, Inc. Real estate listings held by brokerage firms other than Elevate Realty are marked with the Broker Reciprocity logo or the Broker Reciprocity thumbnail logo (little black
house) and detailed information about them includes the name of the listing brokers.
