
Waterfront - Primary on Main



















Address
39644 Marion Lodge Trl, Perham, MN
Price
$ 1,300,000
Property Attributes
- ID#7138861
- TypeSingle Family
- Listing Status Active
- CountyOTTER TAIL
- CityPerham
- AreaMarion Lake Lodge
- NeighborhoodMarion Lake Lodge
- Zip56573
- StyleSingle Family
- Year Built1980
- Taxes$ 6047
- Price$ 1,300,000
- Bedrooms4
- Full Bathrooms3
- Half Bathrooms0
- Sqr Footage3840
- Lot Size0.55 Acres
Data Source:
Northstar MLS (NSTAR)
Property Description
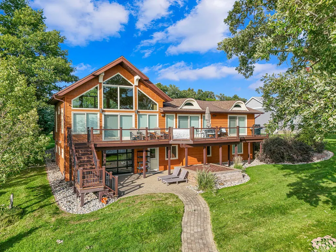
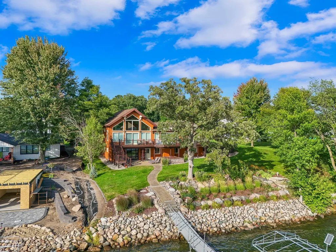
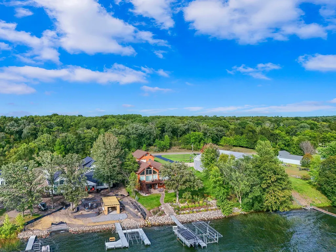
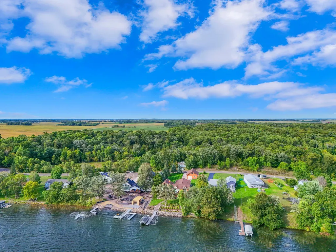
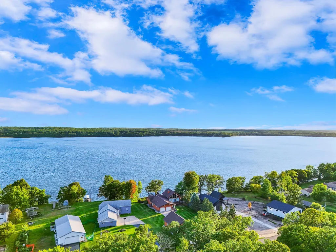
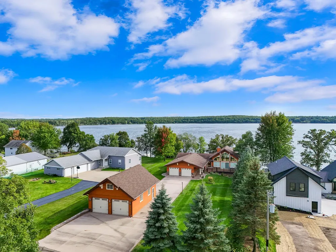
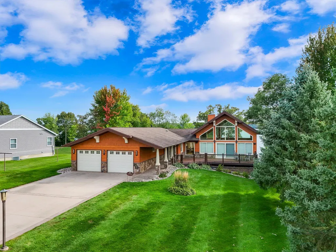
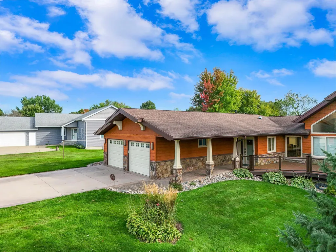
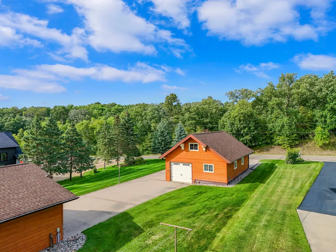
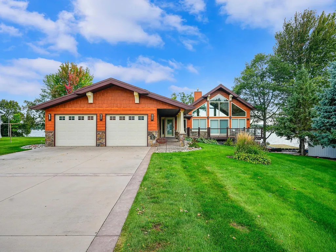
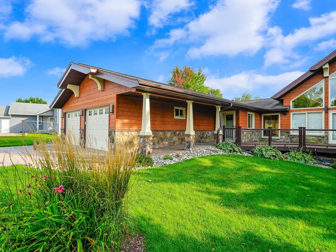
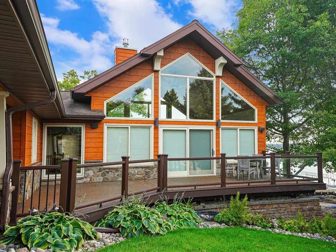
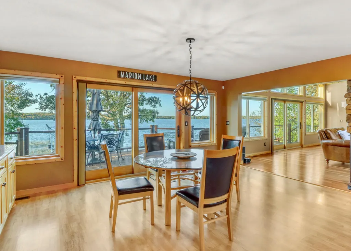
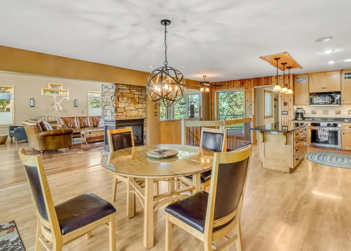
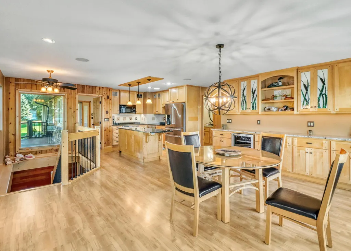
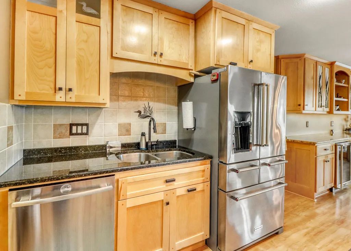
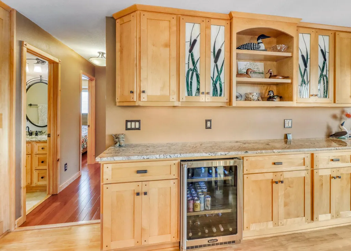
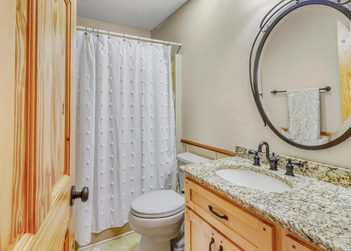
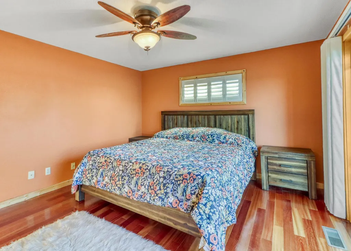
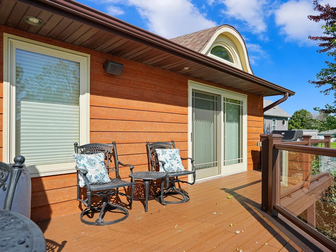
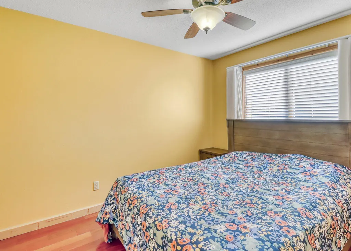
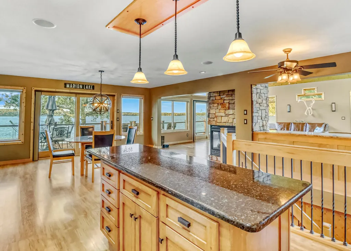
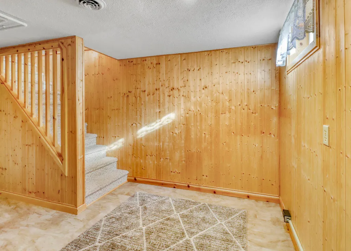
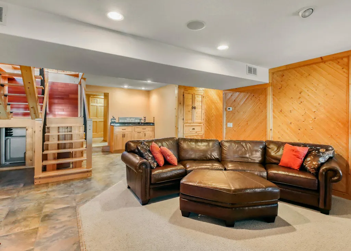
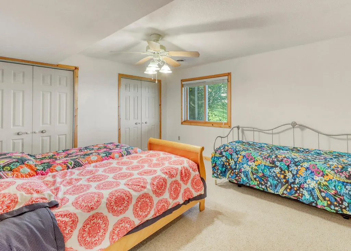
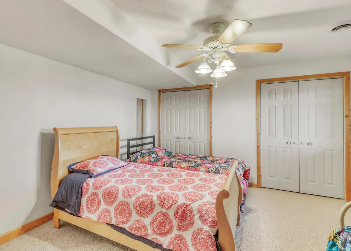
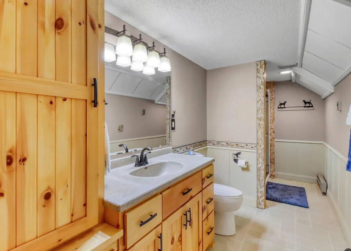
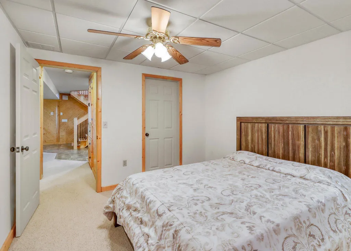
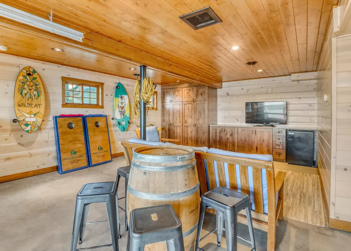
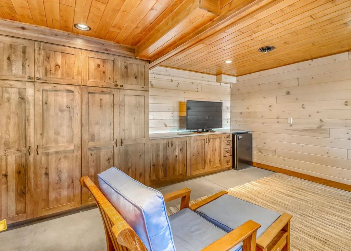
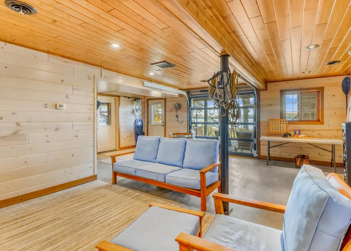
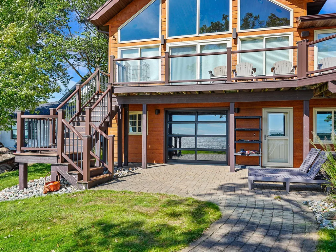
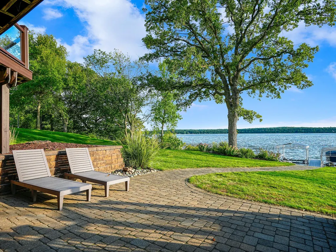
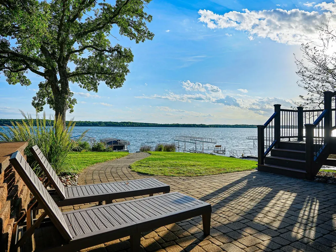
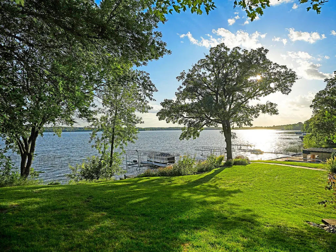
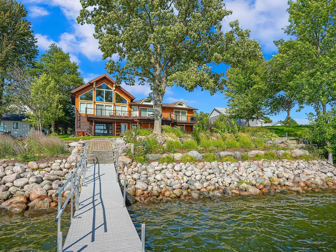
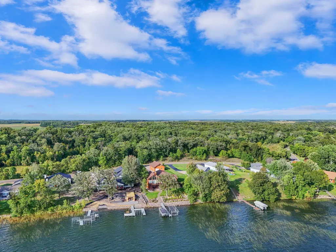
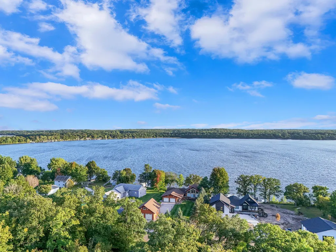
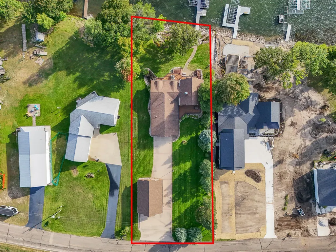
CUSTOM-BUILT HOME ON MARION LAKE! Set on a beautifully Level 0.55-Acre Lot, this stunning home combines exceptional Curb Appeal with 100 ft. of Hard-Sand Bottom Shoreline. Professional Landscaping and a beautifully maintained Rain Garden enhance the water’s edge, creating an inviting setting to enjoy life on the lake. Inside, the Living Room is the home’s striking centerpiece, featuring 17 ft. Knotty Pine Vaulted Ceilings, Brazilian Cherry Hardwood Floors, and Floor-to-Ceiling Windows that fill the space with Natural Light and frame Sweeping Lake Views. Rich wood tones and Knotty Pine Accents bring warmth to the Open-Concept Floorplan, while the beautifully appointed Kitchen features a Granite-Topped Island, Maple Cabinetry, and high-end Jenn-Air & KitchenAid Appliances. Roadside & Lakeside Decks extend the entertaining space outdoors, offering inviting places to gather and unwind. Downstairs, the Fully Finished Basement adds versatility with a Family Room, Bedrooms, and an impressive Entertainment Room with Walk-Out Access to the Lakeside Patio. Additional highlights include Geothermal Heating & Cooling, a 24x26 Attached Garage, and a 26x36 Insulated & Finished Detached Garage. From the setting and shoreline to the finishes and craftsmanship, this property delivers a one-of-a-kind experience that perfectly captures everything there is to love about Lakes Country.
| Price History | |
|---|---|
| 9/27/2026 | Listed $1,300,000 |
General Features
| Living Area | 3840 |
|---|---|
| Sewer | Private Sewer,Septic System Compliant - Yes,Tank with Drainage Field |
| Heating | Dual Fuel/Off Peak,Forced Air,Fireplace(s),Geothermal,In-Floor Heating |
| Cooling | Central Air,Geothermal |
| Roof | Asphalt |
| Appliances | Cooktop,Dishwasher,Dryer,Electric Water Heater,ENERGY STAR Qualified Appliances,Fuel Tank - Owned,Microwave,Range,Refrigerator,Stainless Steel Appliances,Wall Oven,Washer,Water Softener Owned |
| Garage Spaces | 5 |
| Construction Materials | Concrete,Frame |
| Year Built | 1980 |
| Electric | 200+ Amp Service |
| View | Lake,Panoramic,South,West |
| Topography | High Ground,Solar Oriented |
| Levels | One |
| Property Subtype | Single Family |
| Tax Year | 2026 |
| Waterfront Features | Lake Front,Lake View |
| Accessibility | Other |
| County | Otter Tail |
| New Construction | No |
| Property Type | Residential |
| HOA | No |
| Contingency | None |
| Subdivision Name | Marion Lake Lodge |
| Other Structures | Garage(s) |
| Full Baths | 1 |
| Directions | From Perham,South on Hwy 78 for approx 1.5 miles. Turn right,go west on Hwy 108 for 4.1 miles. Turn left onto 398th Ave for 0.8 miles. Turn left onto 395th Ave for 0.5 miles. Turn left onto Marion Lo |
| City | Perham |
| High School District | Perham-Dent |
| Zoning Description | Shoreline |
| Lot Size Units | Acres |
| Property Attached Y/N | No |
| Land Lease Y/N | No |
| Tax Annual Amount | 6047 |
| Additional Parcels Y/N | No |
| Standard Status | Active |
| Lender Owned | No |
| Amenities Unit | Balcony,Ceiling Fan(s),Deck,Dock,Hardwood Floors,Main Floor Primary Bedroom,Natural Woodwork,Patio,Porch,Panoramic View,Security System |
| PostalCity | Perham |
Interior Features
| Basement | Drain Tiled,Egress Window(s),Finished,Full,Storage Space,Walkout |
|---|---|
| Total Fireplaces | 2 |
| Fireplace Features | Gas,Living Room,Wood Burning |
| Basement (Y/N) | Yes |
| Fireplace Y/N | Yes |
| Above Grade Finished Area | 1920 |
| 3/4 Baths | 2 |
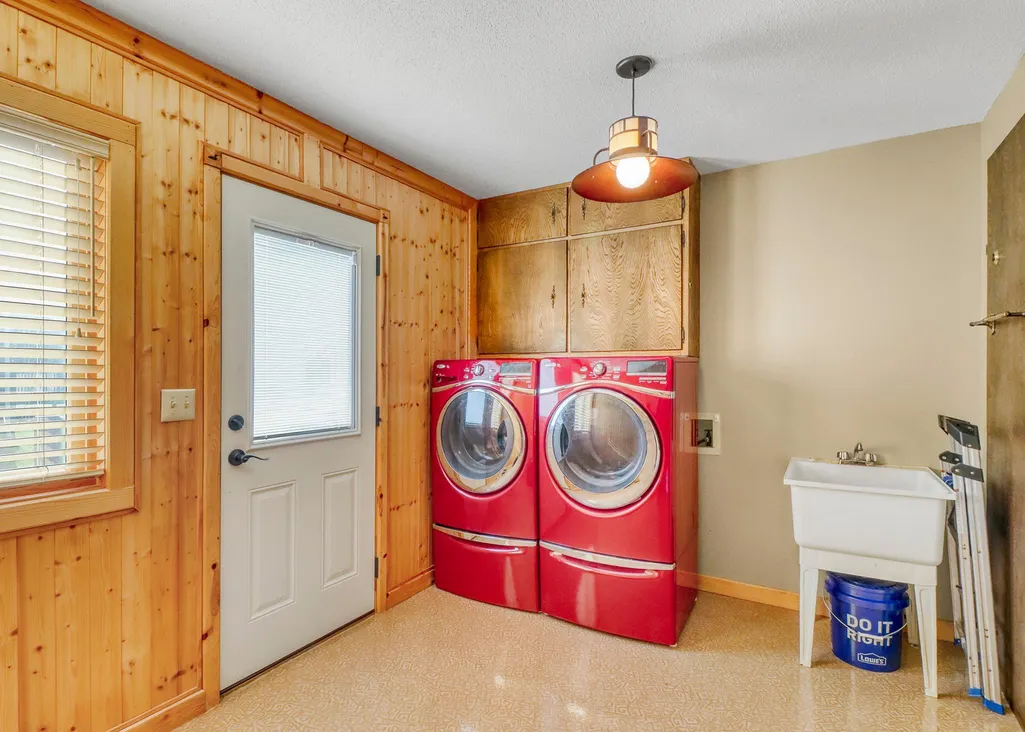
| Laundry Features | In Hall,Main Level |
| Total Bedrooms | 4 |
| Below Grade Finished Area | 1920 |
| Total Baths | 3 |
| Bath Desc | 3/4 Basement,Main Floor 3/4 Bath,Main Floor Full Bath |
| Dining Room Description | Informal Dining Room |
| Foundation Dimensions | 60x26 | 30x12 |
| Fuel | Electric,Propane |
| Garage Dimensions | 24x26 - 26x36 |
| Garage Square Feet | 1560 |
| Waterfront Feet | 100 |
Exterior Features
| Parking Features | Attached Garage,Detached Garage,Concrete,Insulated Garage |
|---|---|
| Lot Features | Accessible Shoreline,Tree Coverage - Light |
| Water Source | 4-Inch Submersible,Drilled,Private,Well |
| Lot Size Area | 0.55 |
| Building Area Total | 3840 |
| Lot Dimensions | 100 x 247 x 100 x 230 |
| Waterfront Y/N | Yes |
| Foundation Area | 1920 |
| Road Frontage Type | Paved Streets |
| Road Responsibility | Public Maintained Road |
Amenities
- Foreclosure
- Views
- Short Sale
- New Construction
- Adult 55+
- Lease To Own
- No HOA Fees
- Furnished
- Primary On Main
- Air Conditioning
- Seller Finance
- Green
- Fixer Upper
- Horse
- Golf
- Fireplace
- Deck
- Garage
- Basement
- Pool
Property vs Single Family Average in 56573
Price
Taxes
Year Built
 The data relating to real estate for sale on this web site comes in part from the Broker Reciprocity Program of the Regional Multiple Listing Service of Minnesota, Inc. Real estate listings held by brokerage firms other than Elevate Realty are marked with the Broker Reciprocity logo or the Broker Reciprocity thumbnail logo (little black
house) and detailed information about them includes the name of the listing brokers.
The data relating to real estate for sale on this web site comes in part from the Broker Reciprocity Program of the Regional Multiple Listing Service of Minnesota, Inc. Real estate listings held by brokerage firms other than Elevate Realty are marked with the Broker Reciprocity logo or the Broker Reciprocity thumbnail logo (little black
house) and detailed information about them includes the name of the listing brokers.
