
Price Reduction












Address
102 County Road 16 S, Comfrey, MN
Price
$ 218,111
Property Attributes
- ID#7131752
- TypeSingle Family
- Listing Status Active
- CountyBROWN
- CityComfrey
- Zip56019
- StyleSingle Family
- Year Built1885
- Taxes$ 3894
- Price$ 218,111
- Bedrooms4
- Full Bathrooms3
- Half Bathrooms0
- Sqr Footage2252
- Lot Size0.32 Acres
Data Source:
Northstar MLS (NSTAR)
Property Description
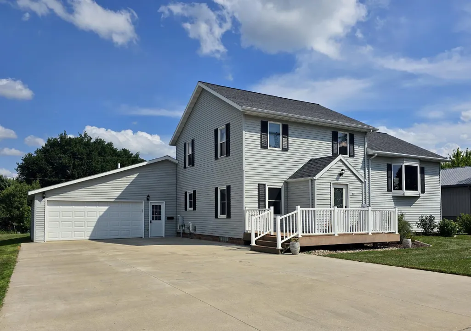
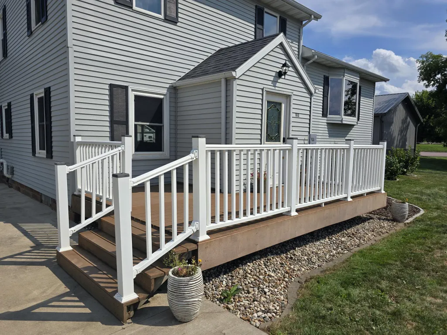
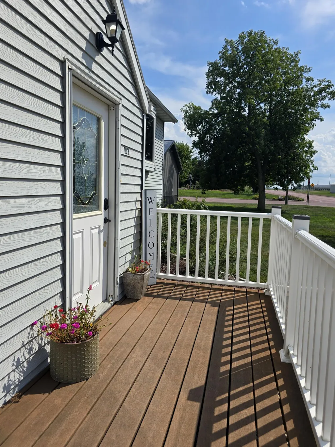
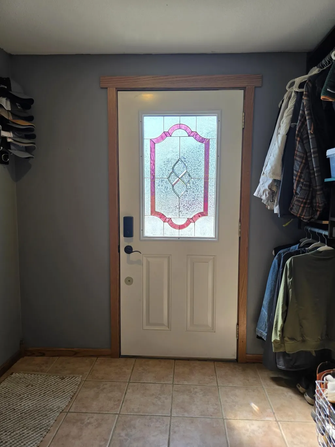
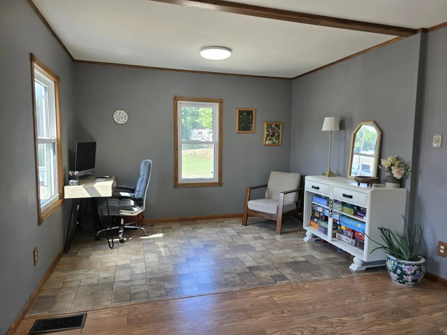
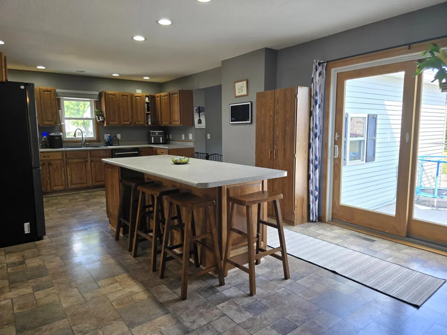
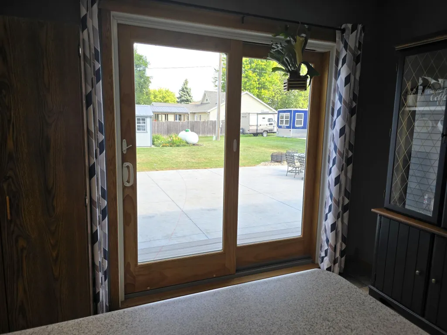
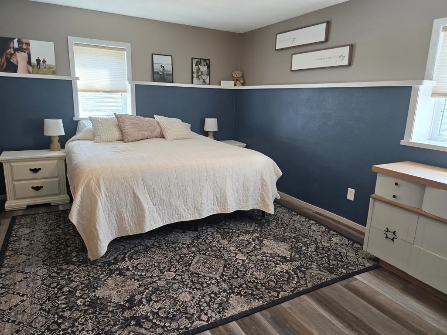
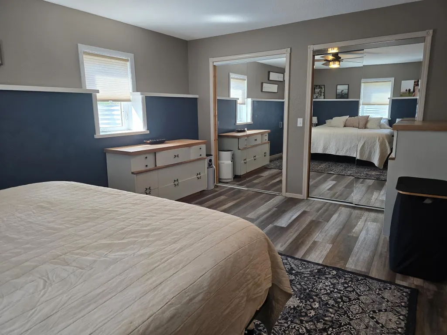
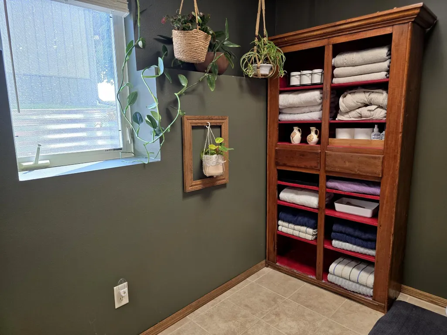
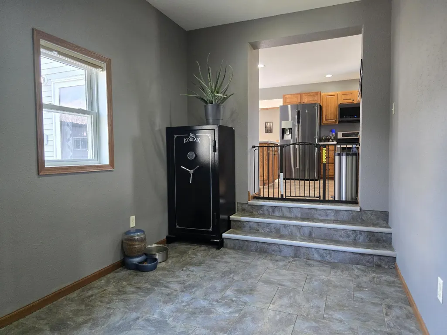
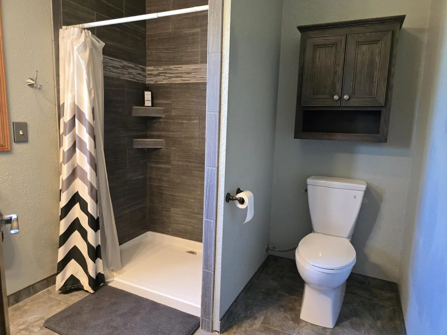
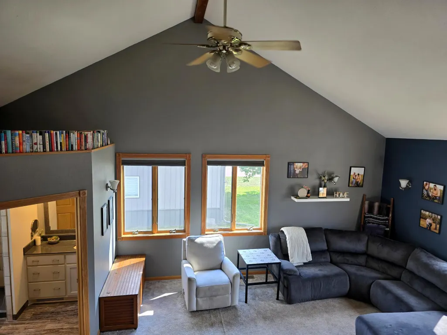
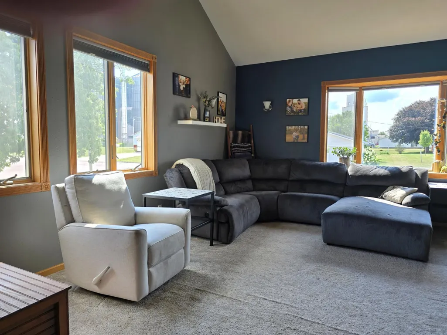
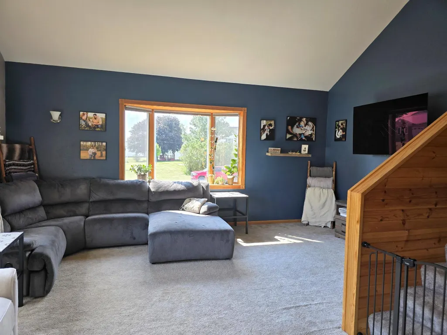
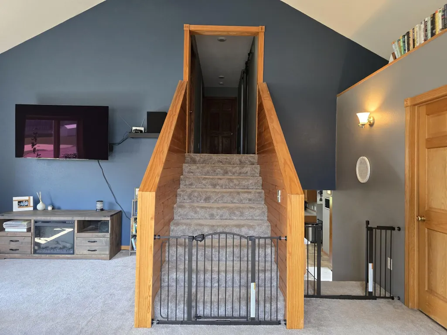
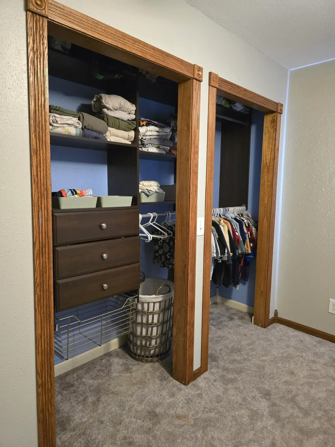
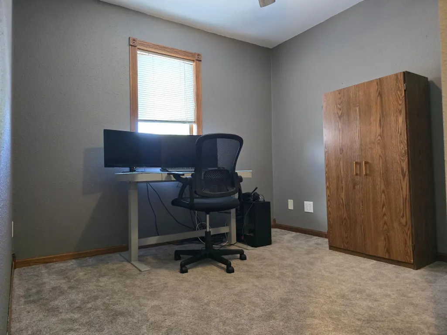
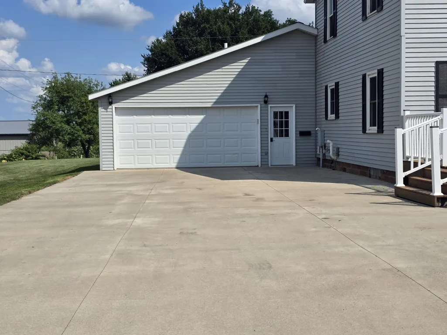
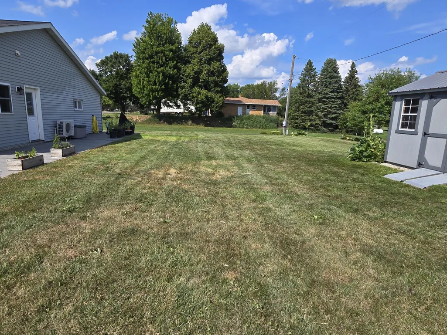
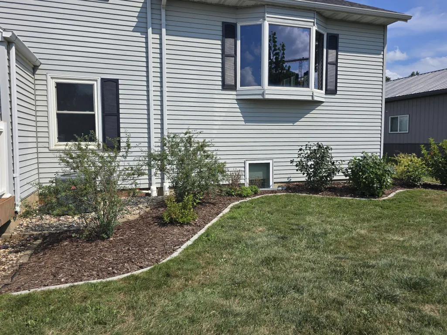
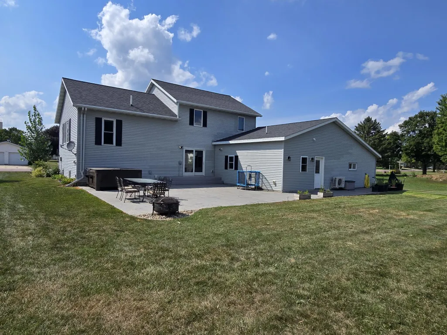
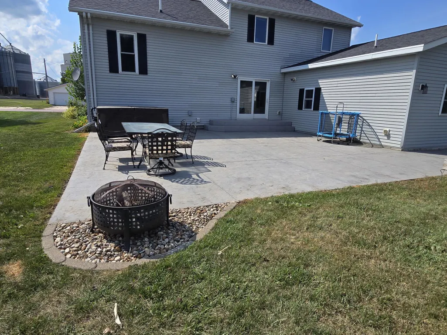
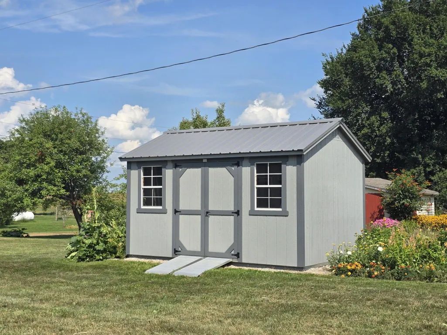
Welcome to this spacious and thoughtfully updated 4 bedroom, 3-bath home offering plenty of room to live, gather, and relax. The property sits on a generous 0.32-acre lot with freshly landscaped grounds, inviting curb appeal, and a welcoming front deck. Inside, vaulted ceilings create an open and airy feel in the family room. The large eat-in kitchen is designed for both everyday living and entertaining, featuring an abundance of attractive cabinetry, generous countertop space, and a large center island with seating. Stainless and black stainless appliances are included and stay with the home. Sliding glass doors provide easy access from the kitchen to the outdoor living spaces. The patio area offers plenty of room for gatherings, outdoor dining, or simply enjoying a peaceful evening. The second floor features three bedrooms plus a versatile flex space that could serve as an office, playroom, hobby area, or additional sleeping space. Just a few steps down from the kitchen is the comfortable primary bedroom along with a remodeled bath/laundry room. Additional features include another remodeled ¾ bath and a large mudroom conveniently connecting the home to the double attached garage. The garage is equipped with mini-split systems, providing the option to heat or cool the space for year-round comfort and versatility. Outside, the freshly landscaped yard includes a newer storage shed and a spacious stamped-concrete patio with plenty of room for entertaining or relaxing. With its combination of updates, flexible living space, generous lot, and excellent indoor-outdoor living, this home offers a wonderful opportunity for those looking for space and comfort in a move-in-ready setting.
| Price History | |
|---|---|
| 8/24/2026 | Listed $224,900 |
| 9/21/2026 | 4$218,111 |
General Features
| Living Area | 2252 |
|---|---|
| Sewer | City Sewer/Connected |
| Heating | Forced Air |
| Cooling | Central Air,Ductless Mini-Split |
| Roof | Asphalt |
| Appliances | Dishwasher,Microwave,Range,Refrigerator,Water Softener Owned |
| Garage Spaces | 2 |
| Construction Materials | Block |
| Year Built | 1885 |
| Electric | Circuit Breakers |
| Levels | Two |
| Property Subtype | Single Family |
| Tax Year | 2026 |
| Accessibility | Other |
| County | Brown |
| New Construction | No |
| Property Type | Residential |
| HOA | No |
| Contingency | None |
| Other Structures | Storage Shed |
| Full Baths | 1 |
| Directions | Hwy 71. W on 100 Street. N on 16. |
| City | Comfrey |
| High School District | Comfrey |
| Zoning Description | Residential-Single Family |
| Lot Size Units | Acres |
| Property Attached Y/N | No |
| Land Lease Y/N | No |
| Tax Annual Amount | 3894.7 |
| Additional Parcels Y/N | No |
| Standard Status | Active |
| Lender Owned | No |
| Amenities Unit | Ceiling Fan(s),Deck,Kitchen Center Island,Kitchen Window,Patio,Washer/Dryer Hookup |
| PostalCity | Comfrey |
Interior Features
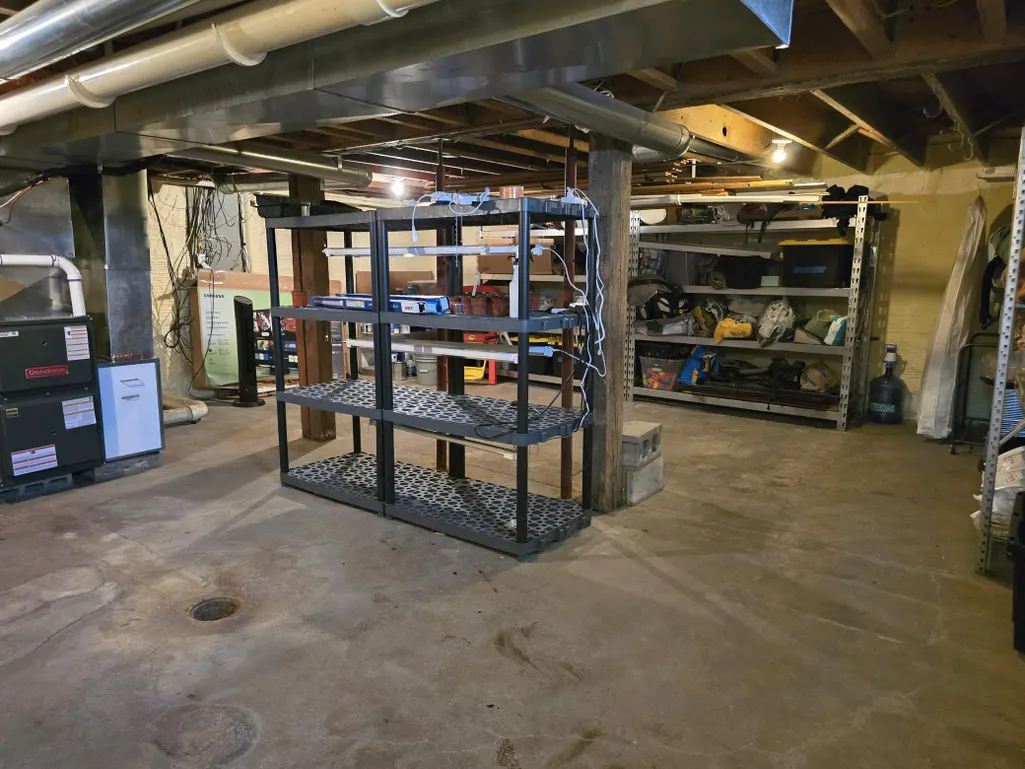
| Basement | Partial,Storage Space,Sump Pump,Unfinished |
|---|---|
| Basement (Y/N) | Yes |
| Fireplace Y/N | No |
| Above Grade Finished Area | 2252 |
| 3/4 Baths | 2 |
| Laundry Features | Main Level |
| Total Bedrooms | 4 |
| Total Baths | 3 |
| Bath Desc | Main Floor 3/4 Bath,Main Floor Full Bath |
| Dining Room Description | Eat In Kitchen,Informal Dining Room |
| Fuel | Propane |
| Garage Dimensions | 22x24 |
| Garage Square Feet | 528 |
Exterior Features
| Parking Features | Attached Garage |
|---|---|
| Lot Features | Tree Coverage - Light |
| Water Source | City Water/Connected |
| Lot Size Area | 0.32 |
| Building Area Total | 3499 |
| Lot Dimensions | NA |
| Waterfront Y/N | No |
| Foundation Area | 1247 |
| Road Frontage Type | County Road |
| Road Responsibility | Public Maintained Road |
Amenities
- Foreclosure
- Views
- Short Sale
- New Construction
- Adult 55+
- Lease To Own
- No HOA Fees
- Furnished
- Primary On Main
- Air Conditioning
- Seller Finance
- Green
- Fixer Upper
- Horse
- Golf
- Fireplace
- Deck
- Garage
- Basement
- Pool
Property vs Single Family Average in 56019
Price
Taxes
Year Built
Visits
 The data relating to real estate for sale on this web site comes in part from the Broker Reciprocity Program of the Regional Multiple Listing Service of Minnesota, Inc. Real estate listings held by brokerage firms other than Elevate Realty are marked with the Broker Reciprocity logo or the Broker Reciprocity thumbnail logo (little black
house) and detailed information about them includes the name of the listing brokers.
The data relating to real estate for sale on this web site comes in part from the Broker Reciprocity Program of the Regional Multiple Listing Service of Minnesota, Inc. Real estate listings held by brokerage firms other than Elevate Realty are marked with the Broker Reciprocity logo or the Broker Reciprocity thumbnail logo (little black
house) and detailed information about them includes the name of the listing brokers.
