
Views - Primary on Main



























Address
19010 Albatross Street Nw, Cedar, MN
Price
$ 599,900
Property Attributes
- ID#7103967
- TypeSingle Family
- Listing Status Active
- CountyANOKA
- CityCedar
- AreaRobert C Burman Estates
- NeighborhoodRobert C Burman Estates
- Zip55011
- StyleSingle Family
- Year Built1988
- Taxes$ 3924
- Price$ 599,900
- Bedrooms4
- Full Bathrooms3
- Half Bathrooms0
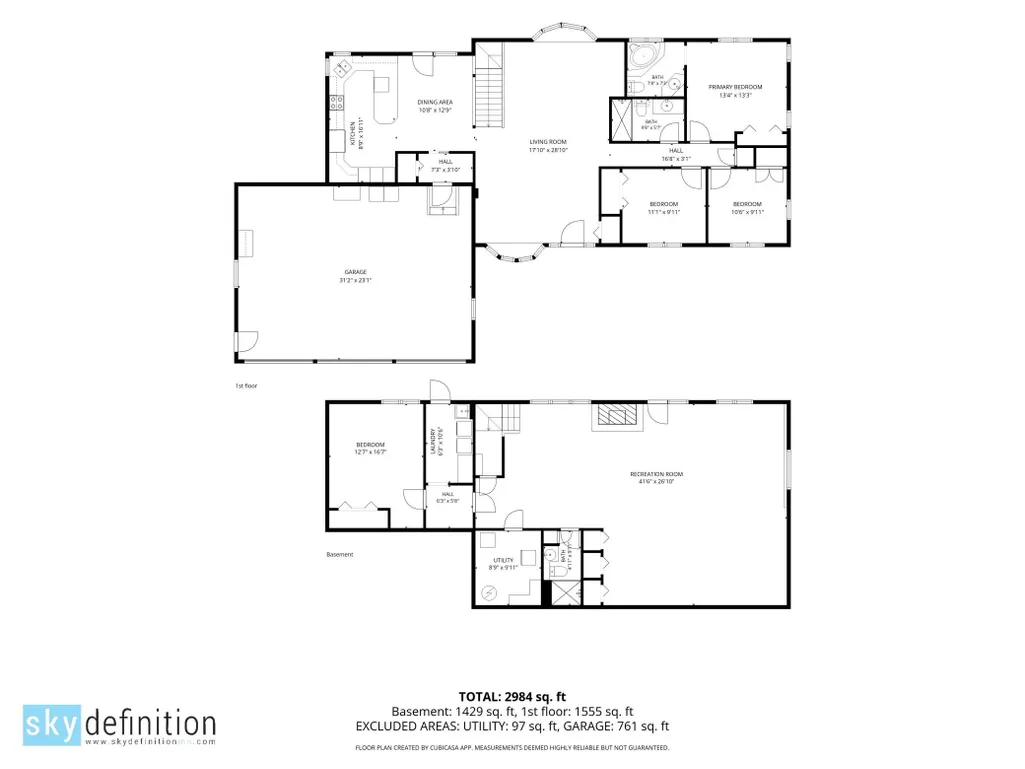
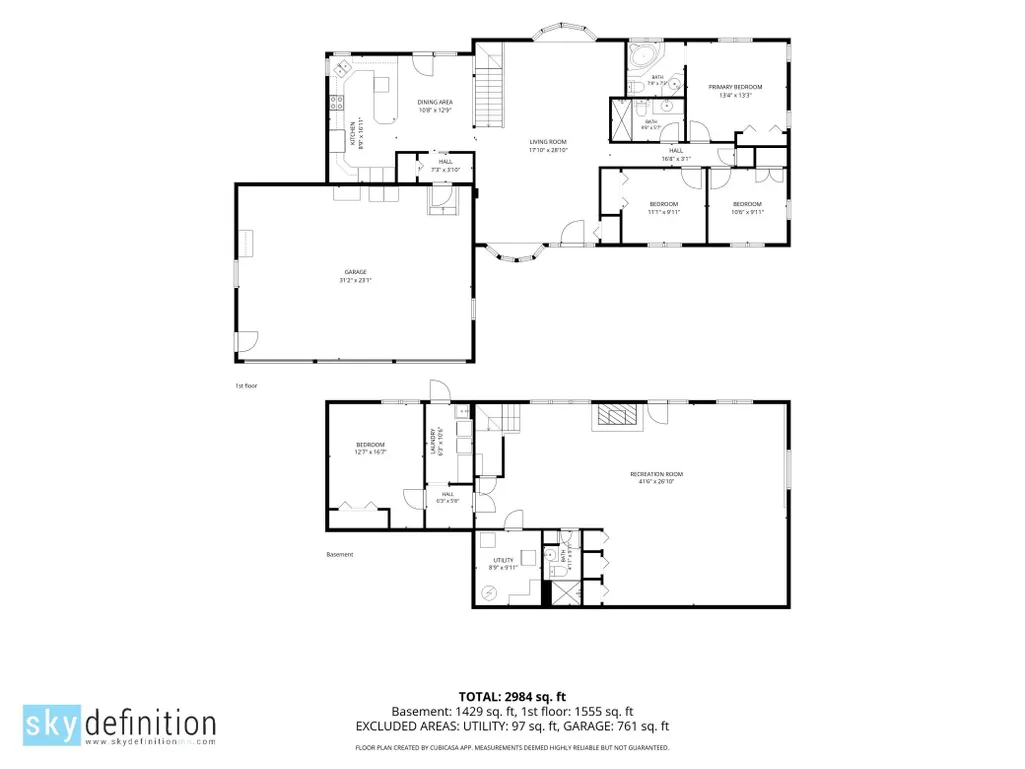
- Sqr Footage2984
- Lot Size2.01 Acres
Data Source:
Northstar MLS (NSTAR)
Property Description
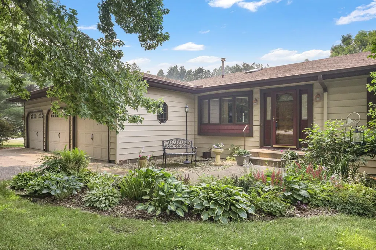
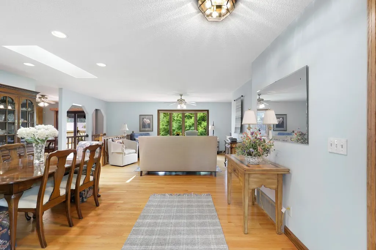
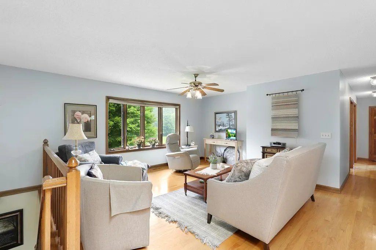
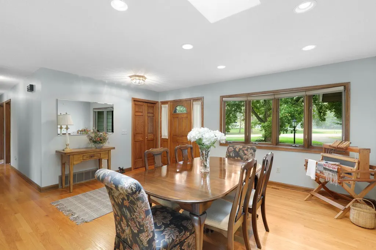
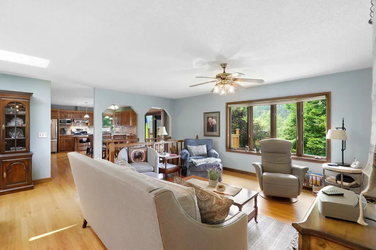
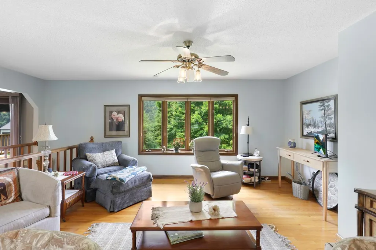
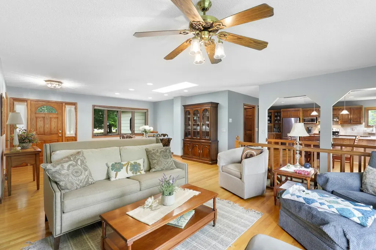
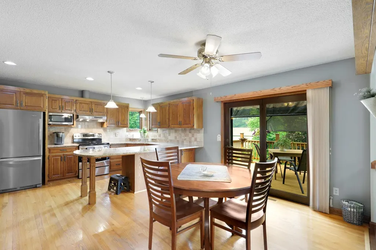
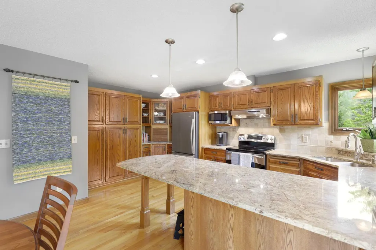
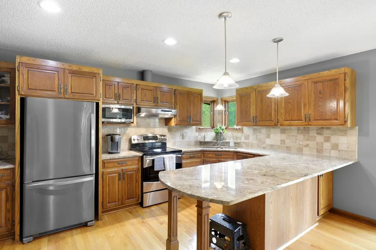
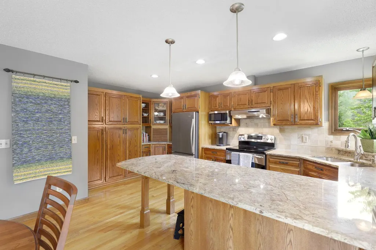
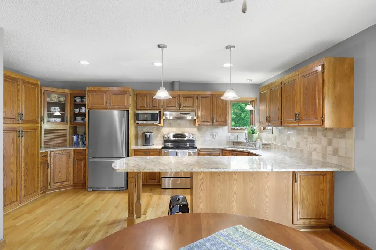
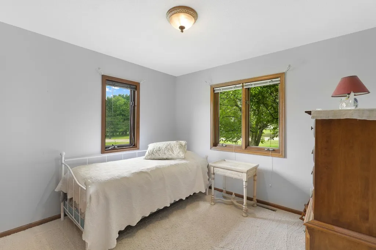
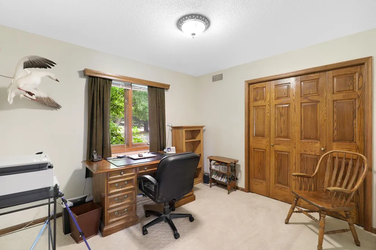
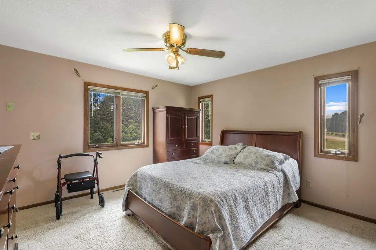
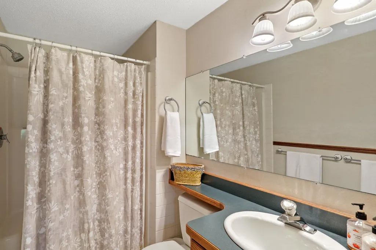
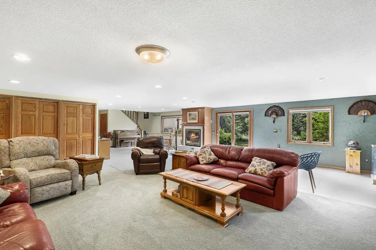
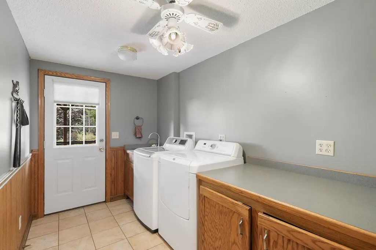
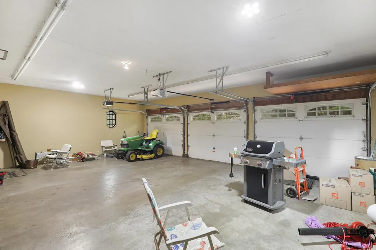
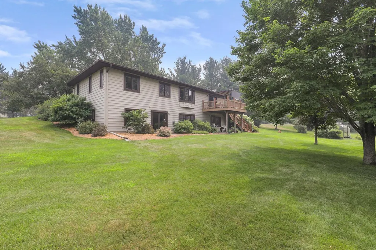
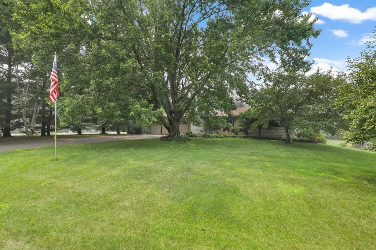
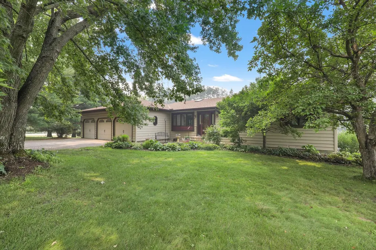
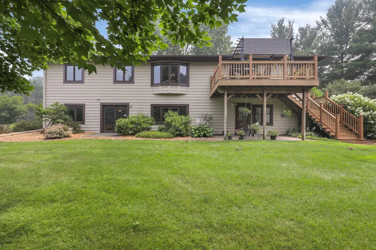
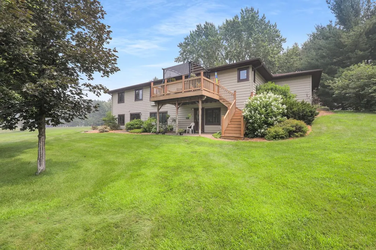
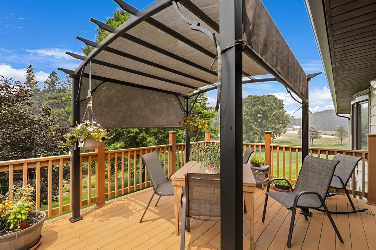
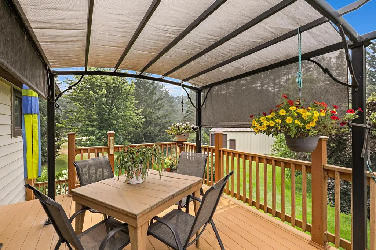
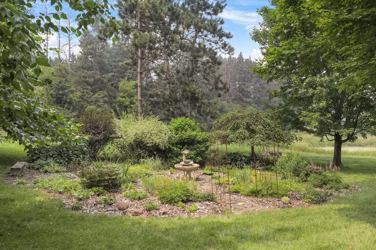
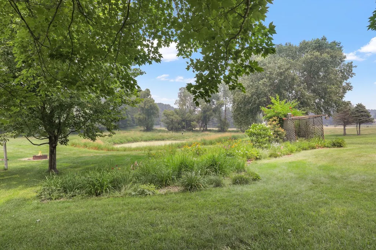
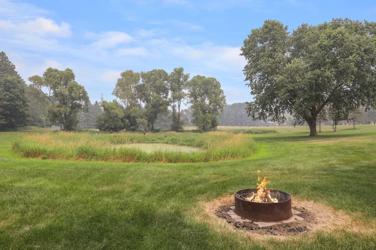
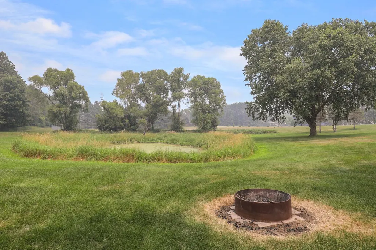
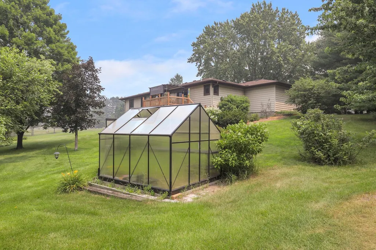
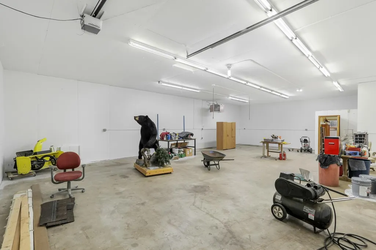
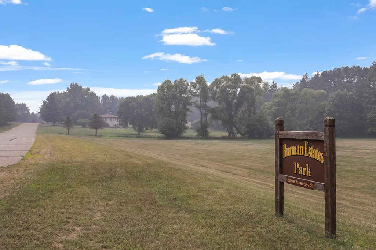
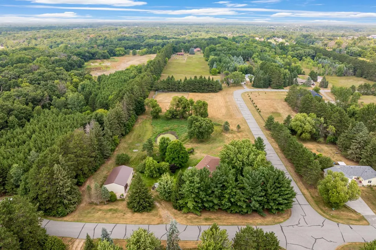
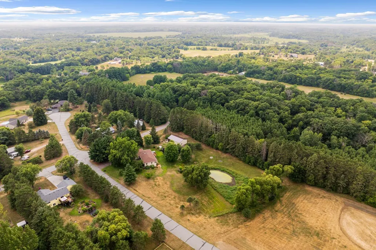
Dreaming of acreage? Its finally here! Welcome to this beautiful walkout rambler on a semi-private acreage lot, offering wide-open space for gatherings, celebrations and everyday enjoyment. this home features 3 bedrooms and 2 3/4 baths on the main level, with an inviting layout designed for real living. The open kitchen includes stainless steel applinaces, granite countertops, and stunning hardwood floors- plus plenty of counter space for meal prep and holiday baking. Step out to the maintenance-free deck, complete with an awning for extra comfort when you need it. Enjoy your morning coffee while taking in the views of wildlife and the beautiful flower gardens. Downstairs, the lower level is perfect for entertaining and flexible living, featuring a ginormous great room with gas- burning fireplace, large fourth bedroom, 3/4 bath and laundry. Outside, you'll love the property's standout features: 47 x 29 insulated & heated pole building with 10 ft wide & 10 ft high door, natural wetland and the lot abuts a neighborhood park, making the property feel even bigger and more private. This home is sure to impress- even the pickiest buyers. the same owners have cared for it for 30+ yrs and updates include newer roof and steel siding.
| Price History | |
|---|---|
| 7/20/2026 | Listed $639,900 |
| 8/25/2026 | 7$599,900 |
General Features
| Living Area | 2984 |
|---|---|
| Sewer | Holding Tank,Septic System Compliant - Yes,Tank with Drainage Field |
| Heating | Forced Air,Zoned |
| Cooling | Central Air |
| Roof | Age 8 Years or Less,Asphalt,Pitched |
| Appliances | Dishwasher,Dryer,Electronic Air Filter,Exhaust Fan,Gas Water Heater,Water Filtration System,Iron Filter,Microwave,Range,Refrigerator,Stainless Steel Appliances,Washer,Water Softener Owned |
| Garage Spaces | 3 |
| Pool Features | None |
| Construction Materials | Block,Frame |
| Year Built | 1988 |
| Electric | Circuit Breakers,100 Amp Service |
| Levels | One |
| Property Subtype | Single Family |
| Tax Year | 2026 |
| Accessibility | Doors 36 + |
| County | Anoka |
| New Construction | No |
| Property Type | Residential |
| HOA | No |
| Contingency | None |
| Subdivision Name | Robert C Burman Estates |
| Other Structures | Greenhouse,Pole Building |
| Directions | Viking Blvd to South on yellowPine St NW. West on 191st Ave NW South on Albatross St NW first home on right past the park |
| City | Cedar |
| High School District | St. Francis |
| Zoning Description | Residential-Single Family |
| Lot Size Units | Acres |
| Property Attached Y/N | No |
| Land Lease Y/N | No |
| Tax Annual Amount | 3924 |
| Additional Parcels Y/N | No |
| Standard Status | Active |
| Lender Owned | No |
| Amenities Unit | Cable,Ceiling Fan(s),Deck,Hardwood Floors,Kitchen Center Island,Kitchen Window,Main Floor Primary Bedroom,Natural Woodwork,Patio,Paneled Doors,Skylight,In-Ground Sprinkler,Tile Floors,Washer/Dryer Ho |
| PostalCity | Cedar |
Interior Features
| Basement | Block,Daylight/Lookout Windows,Drain Tiled,Full,Storage Space,Sump Basket,Walkout |
|---|---|
| Total Fireplaces | 1 |
| Fireplace Features | Decorative,Family Room,Gas |
| Basement (Y/N) | Yes |
| Fireplace Y/N | Yes |
| Above Grade Finished Area | 1555 |
| 3/4 Baths | 3 |
| Laundry Features | In Basement,Electric Dryer Hookup,Lower Level,Laundry Room,Sink,Washer Hookup |
| Total Bedrooms | 4 |
| Below Grade Finished Area | 1429 |
| Total Baths | 3 |
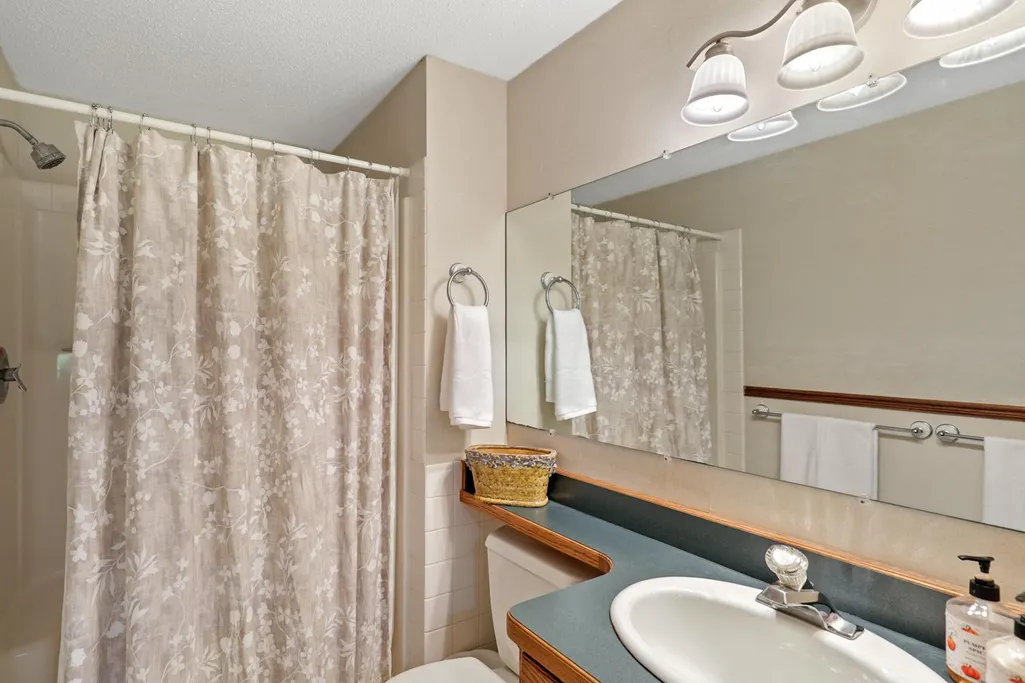
| Bath Desc | 3/4 Primary,Full Basement,Private Primary,Main Floor 3/4 Bath |
| Dining Room Description | Breakfast Bar,Eat In Kitchen,Informal Dining Room,Separate/Formal Dining Room |
| Fuel | Natural Gas |
| Garage Dimensions | 31'2 x23'1 |
| Garage Door Width | 7 |
| Garage Square Feet | 761 |
Exterior Features
| Fencing | None |
|---|---|
| Parking Features | Attached Garage,Detached Garage,Asphalt,Finished Garage,Garage Door Opener,Gravel,Insulated Garage |
| Lot Features | Corner Lot,Property Adjoins Public Land,Tree Coverage - Medium,Underground Utilities,Wetlands |
| Water Source | Drilled,Well |
| Lot Size Area | 2.01 |
| Building Area Total | 3110 |
| Lot Dimensions | 304.38x288x304.38x286.52 |
| Waterfront Y/N | No |
| Foundation Area | 1429 |
| Road Frontage Type | County Road |
| Road Responsibility | Public Maintained Road |
Amenities
- Foreclosure
- Views
- Short Sale
- New Construction
- Adult 55+
- Lease To Own
- No HOA Fees
- Furnished
- Primary On Main
- Air Conditioning
- Seller Finance
- Green
- Fixer Upper
- Horse
- Golf
- Fireplace
- Deck
- Garage
- Basement
- Pool
Property vs Single Family Average in 55011
Price
Taxes
Year Built
Visits
 The data relating to real estate for sale on this web site comes in part from the Broker Reciprocity Program of the Regional Multiple Listing Service of Minnesota, Inc. Real estate listings held by brokerage firms other than Elevate Realty are marked with the Broker Reciprocity logo or the Broker Reciprocity thumbnail logo (little black
house) and detailed information about them includes the name of the listing brokers.
The data relating to real estate for sale on this web site comes in part from the Broker Reciprocity Program of the Regional Multiple Listing Service of Minnesota, Inc. Real estate listings held by brokerage firms other than Elevate Realty are marked with the Broker Reciprocity logo or the Broker Reciprocity thumbnail logo (little black
house) and detailed information about them includes the name of the listing brokers.
