
Primary on Main








Address
5748 150th Street W, Faribault, MN
Price
$ 1,999,900
Property Attributes
- ID#7056692
- TypeSingle Family
- Listing Status Active
- CountyRICE
- CityFaribault
- Zip55021
- StyleSingle Family
- Year Built2022
- Taxes$ 12326
- Price$ 1,999,900
- Bedrooms4
- Full Bathrooms4
- Half Bathrooms2
- Sqr Footage6062
- Lot Size23 Acres
Data Source:
Northstar MLS (NSTAR)
Property Description
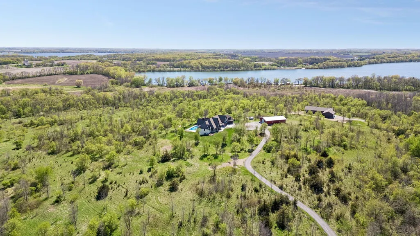
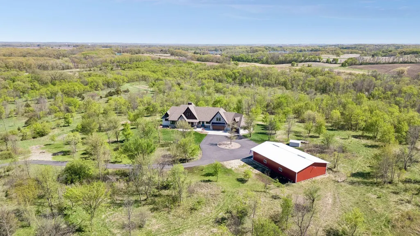
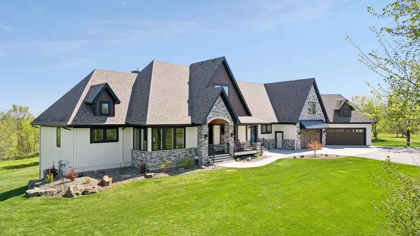
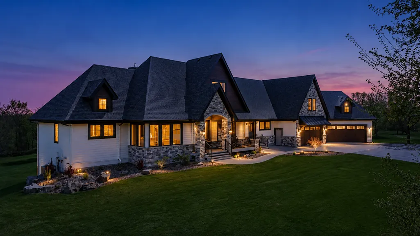
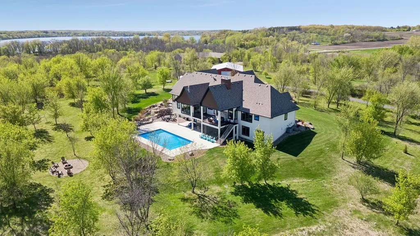
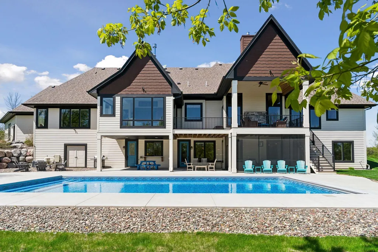
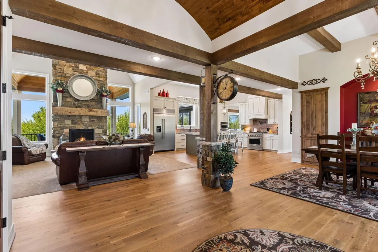
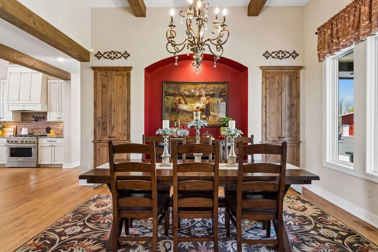
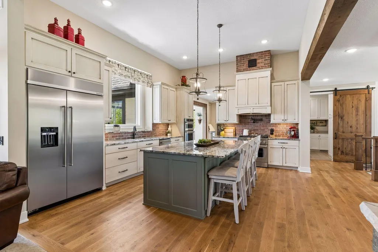
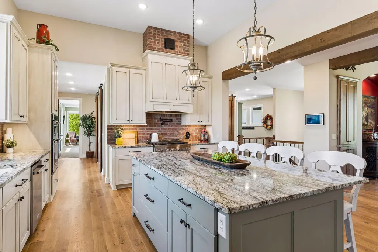
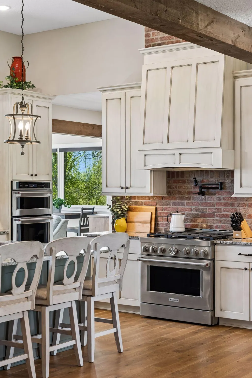
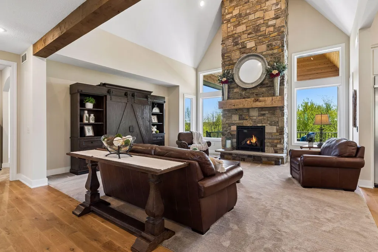
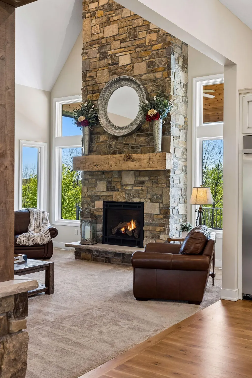
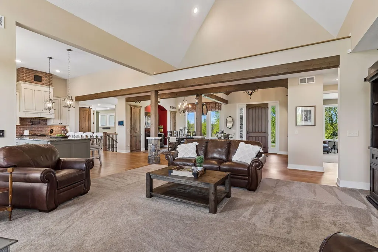
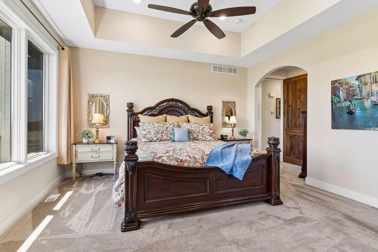
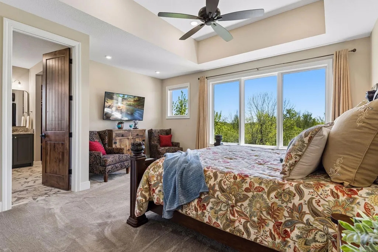
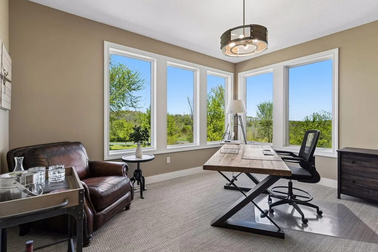
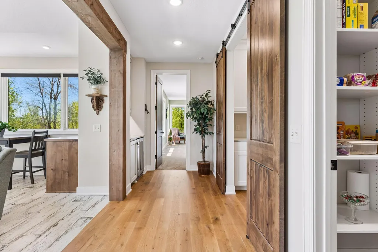
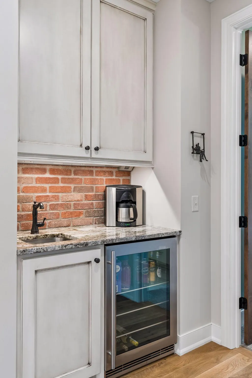
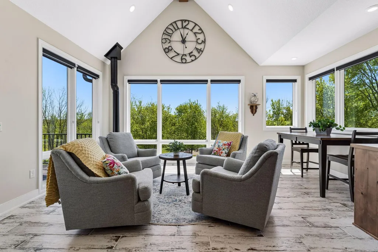
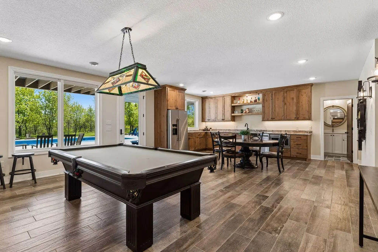
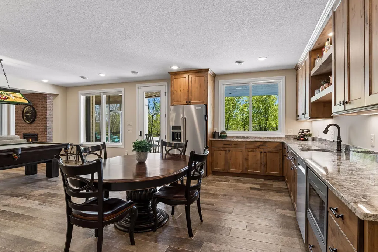
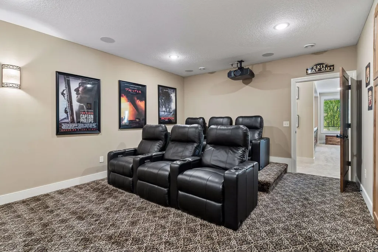
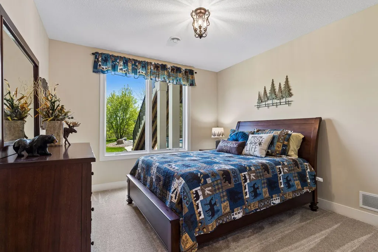
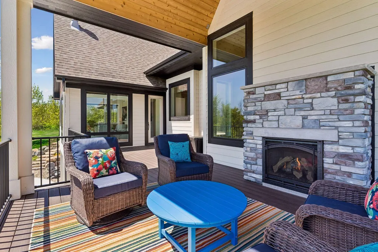
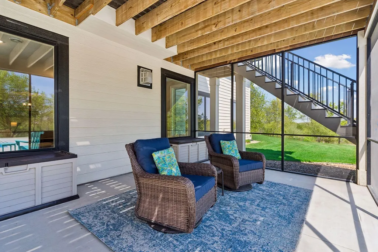
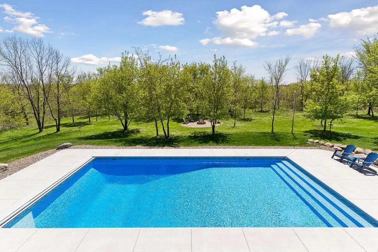
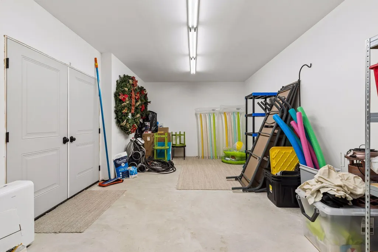
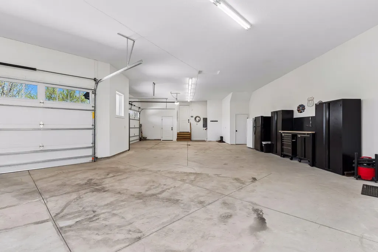
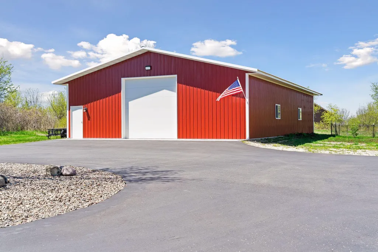
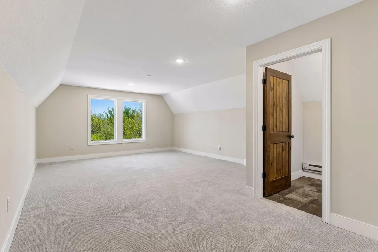
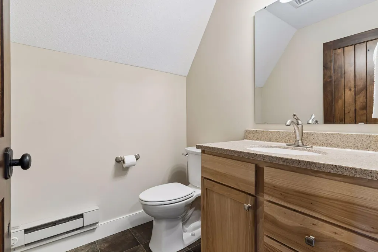
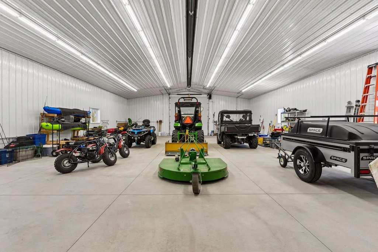
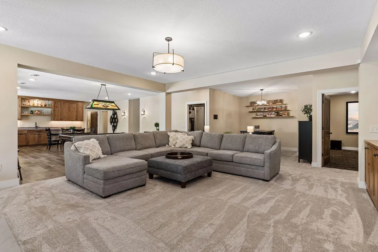
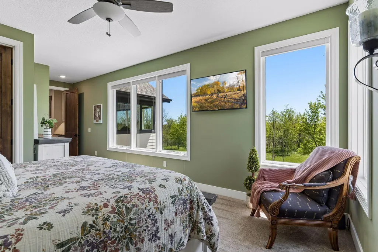
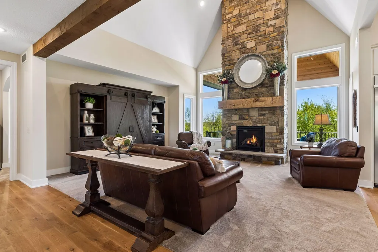
Set on 23 private acres along a hard-surfaced road with a fully paved asphalt driveway, this custom-built estate blends luxury living, resort-style amenities and functionality. At the heart of the home, a soaring two-story great room features a natural-stone fireplace crowned by a 200-year-old hand-hewn Minnesota mantel, a unique piece of history. The chef’s kitchen, sunroom and living spaces flow effortlessly for everyday living and entertaining. Outdoors, enjoy the saltwater pool, covered maintenance-free deck with fireplace. The walkout lower level is designed for entertaining with a kitchenette, home theater, game area and direct pool access with changing bath. A 64x40 heated and insulated outbuilding with radiant ceiling heat, RV-height door, separate utilities and hardwired internet offers space for hobbies, storage and recreational vehicles. Built in 2022 with 6,062 finished square feet, this is a rare opportunity to own a private, resort-style estate just minutes from the south metro.
| Price History | |
|---|---|
| 5/10/2026 | Listed $2,200,000 |
| 7/20/2026 | 10$1,999,900 |
General Features
| Living Area | 6062 |
|---|---|
| Sewer | Mound Septic,Septic System Compliant - Yes |
| Heating | Forced Air |
| Cooling | Central Air,Ductless Mini-Split |
| Roof | Age 8 Years or Less,Asphalt |
| Appliances | Air-To-Air Exchanger,Dishwasher,Disposal,Double Oven,Dryer,ENERGY STAR Qualified Appliances,Exhaust Fan,Fuel Tank - Owned,Humidifier,Water Filtration System,Microwave,Other,Refrigerator,Stainless Ste |
| Garage Spaces | 5 |
| Pool Features | Below Ground,Heated,Outdoor |
| Year Built | 2022 |
| Electric | 200+ Amp Service |
| Topography | Gently Rolling,High Ground,Scattered Timber,Walkout |
| Levels | One |
| Property Subtype | Single Family |
| Tax Year | 2026 |
| Accessibility | Doors 36 +,Hallways 42 +,Roll-In Shower |
| County | Rice |
| New Construction | No |
| Property Type | Residential |
| HOA | No |
| Contingency | None |
| Other Structures | Pole Building,Storage Shed |
| Full Baths | 1 |
| Directions | From I-35,go West on hwy 21,turn north on 61 (Elmore Ave) curve left onto 150th St W,home is on the left. |
| City | Faribault |
| High School District | Faribault |
| Zoning Description | Other |
| Lot Size Units | Acres |
| Property Attached Y/N | No |
| Land Lease Y/N | No |
| Tax Annual Amount | 12326 |
| Additional Parcels Y/N | No |
| Virtual Tour | https://tours.spacecrafting.com/nvideo-w0p0fk |
| Standard Status | Active |
| Lender Owned | No |
| Farm Type | Hobby,Other,Wooded/Hunting |
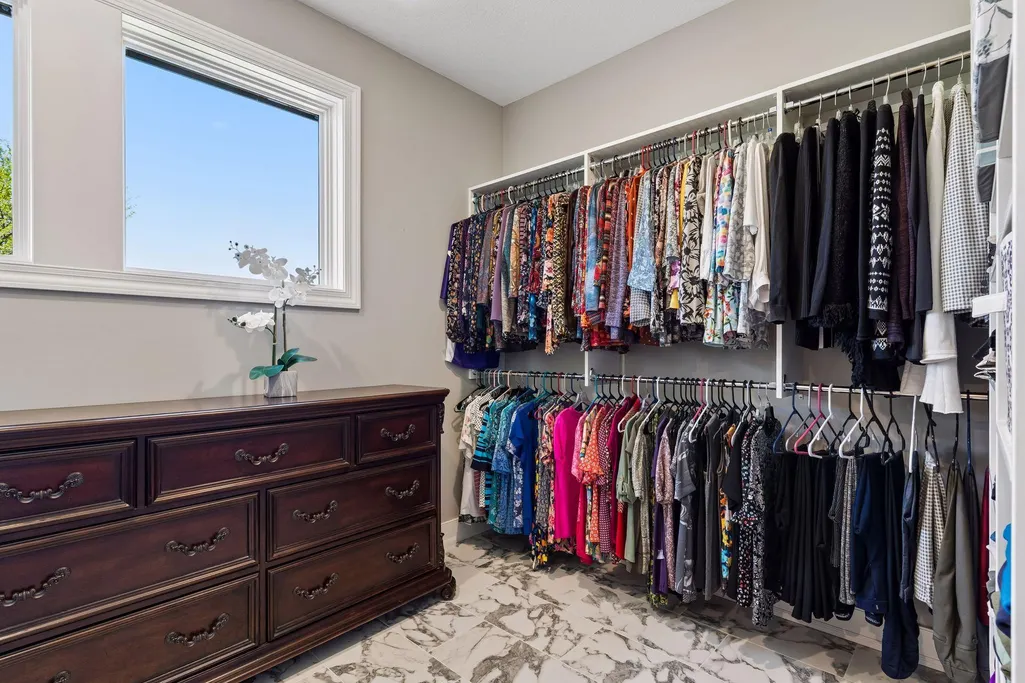
| Amenities Unit | Ceiling Fan(s),Deck,Exercise Room,Hardwood Floors,Kitchen Center Island,Kitchen Window,Primary Bedroom Walk-In Closet,Main Floor Primary Bedroom,Natural Woodwork,Patio,Paneled Doors,Porch,Security Sy |
| PostalCity | Faribault |
Interior Features
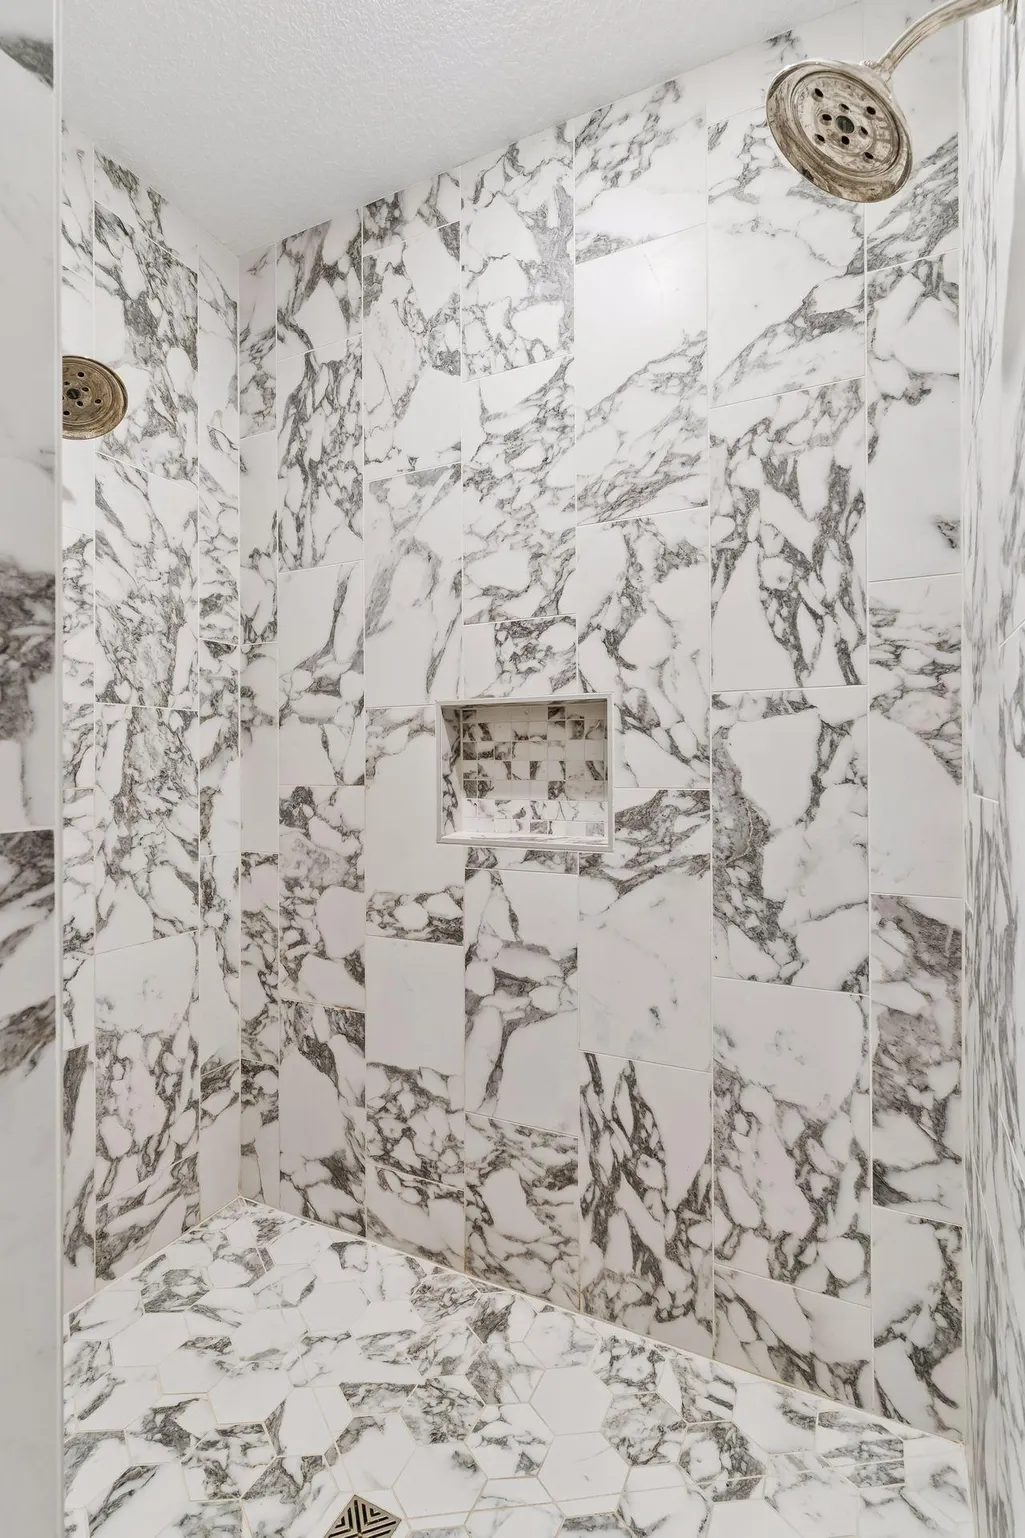
| Basement | Daylight/Lookout Windows,Finished,Full,In-Floor Heat,Kitchenette,Storage Space,Sump Basket,Sump Pump,Tile Shower,Walkout |
|---|---|
| Total Fireplaces | 4 |
| Fireplace Features | Two Sided,Brick,Family Room,Full Masonry,Gas,Stone |
| Basement (Y/N) | Yes |
| Fireplace Y/N | Yes |
| Above Grade Finished Area | 3684 |
| Half Baths | 2 |
| 3/4 Baths | 3 |
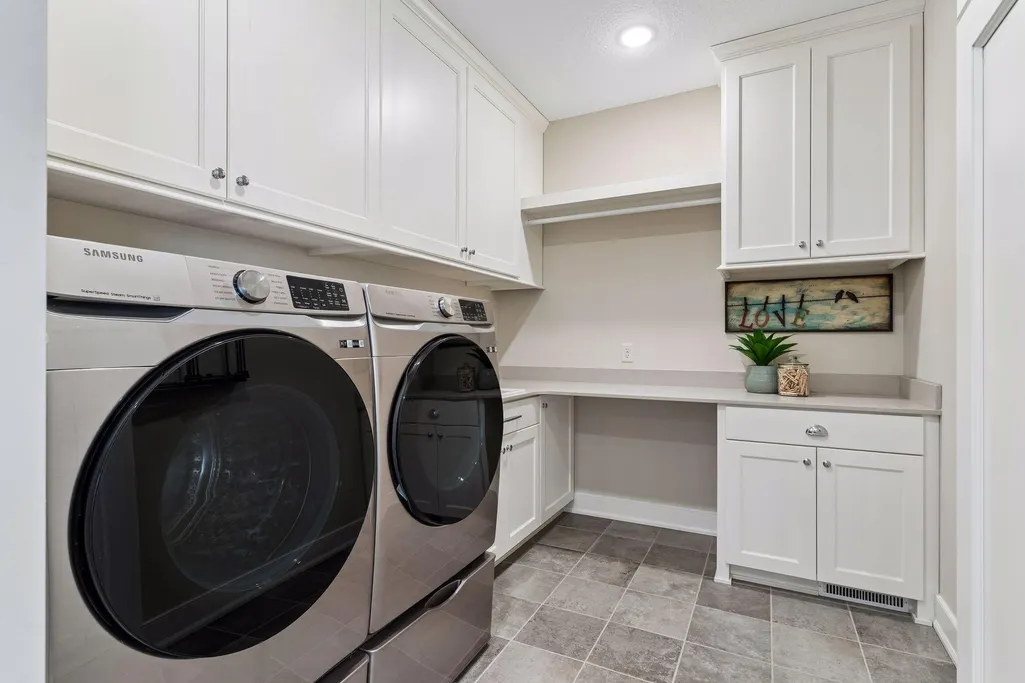
| Laundry Features | Electric Dryer Hookup,Gas Dryer Hookup,Lower Level,Laundry Room,Main Level,Sink,Washer Hookup |
| Total Bedrooms | 4 |
| Below Grade Finished Area | 2378 |
| Total Baths | 6 |
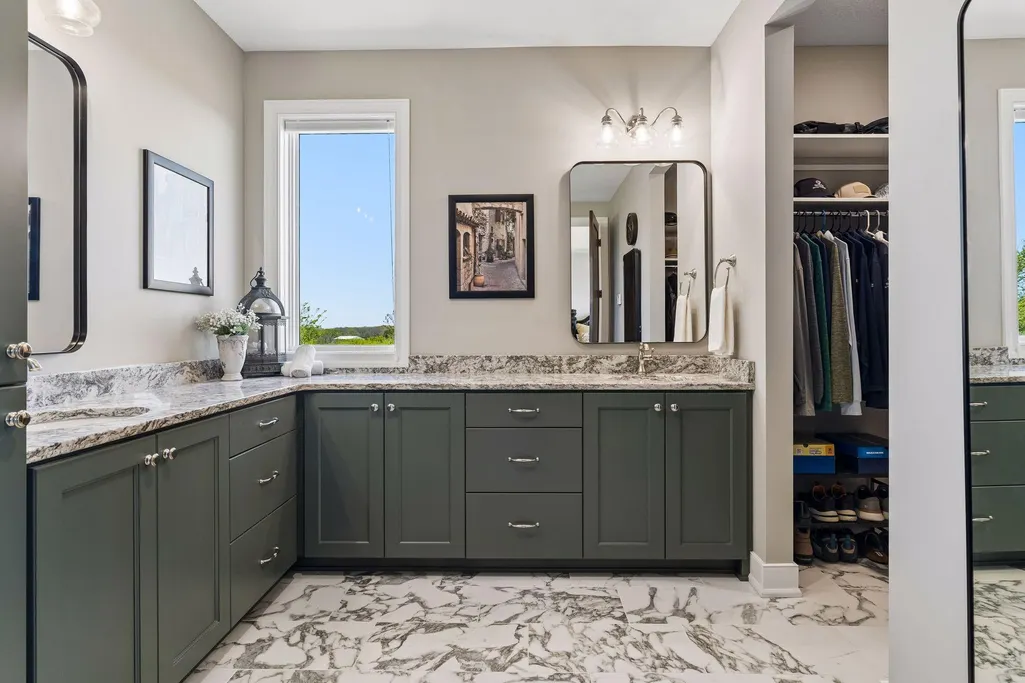
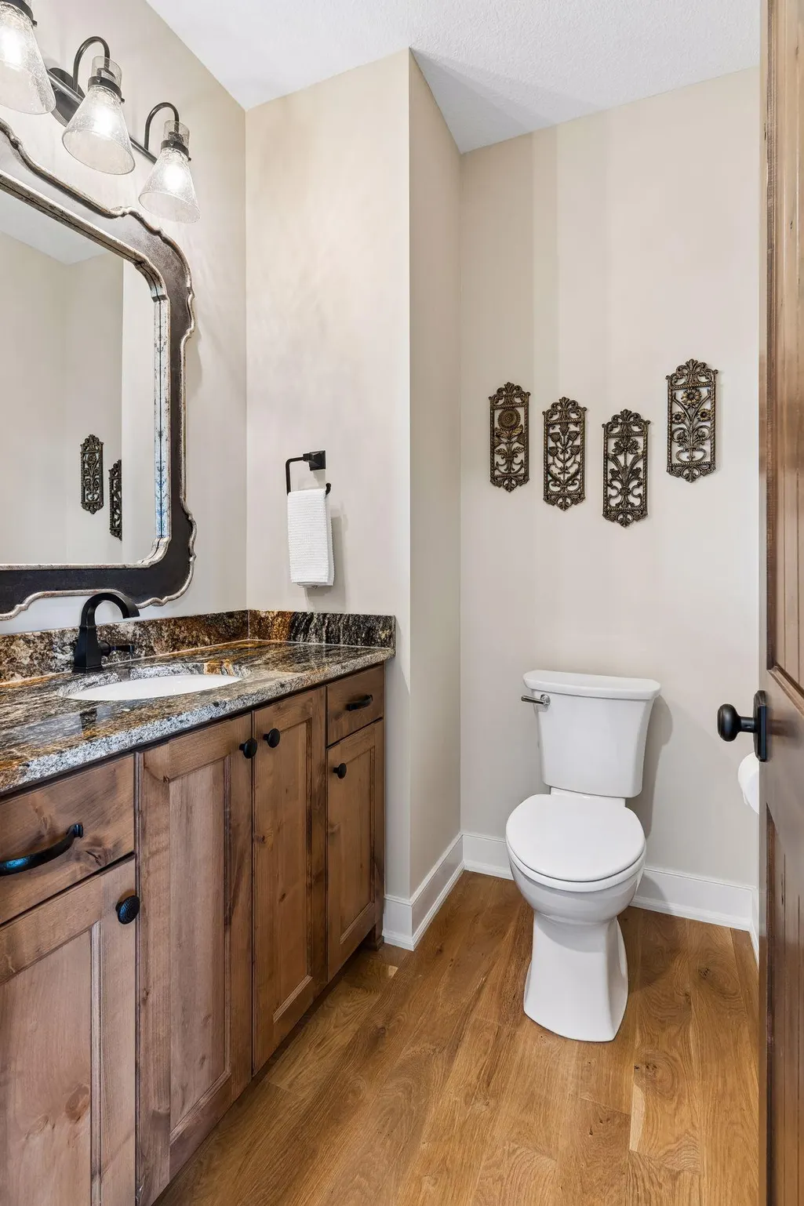
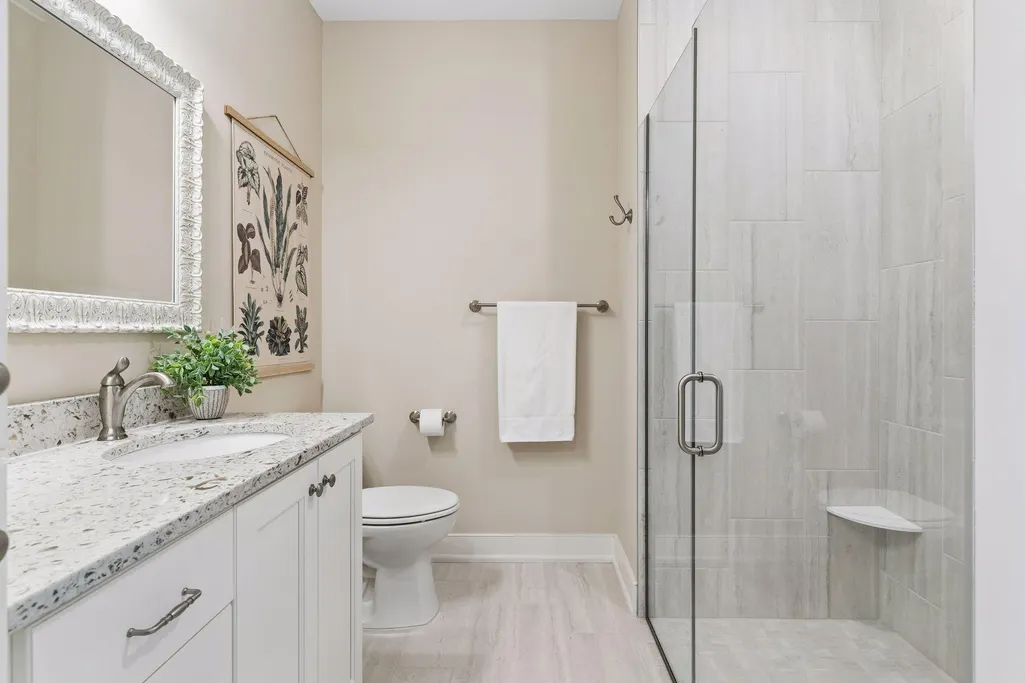
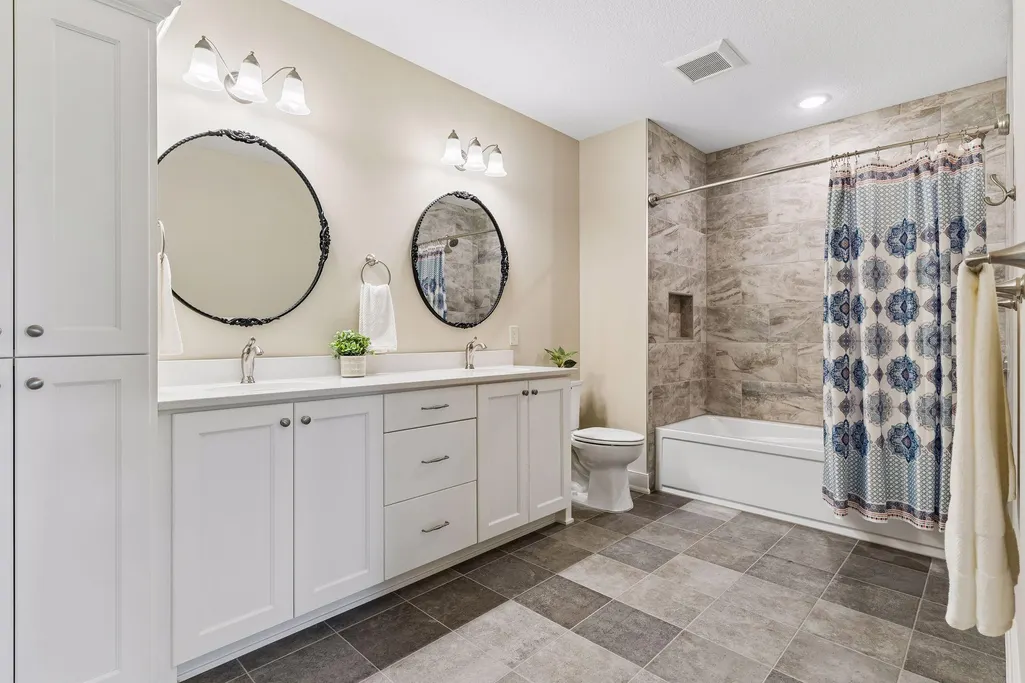
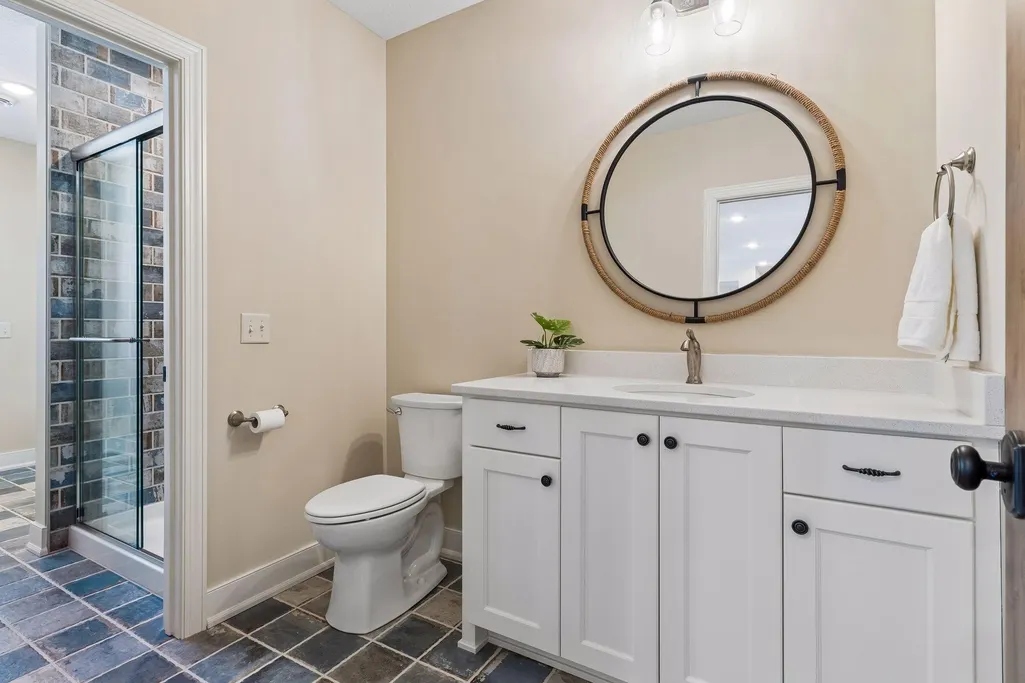
| Bath Desc | Two Basement Baths,3/4 Basement,3/4 Primary,Double Sink,Bathroom Ensuite,Full Basement,His and Her Closets,Private Primary,Main Floor 1/2 Bath,Main Floor Full Bath,Primary Walk-Thru,Walk-In Shower St |
| Dining Room Description | Breakfast Bar,Breakfast Area,Separate/Formal Dining Room |
| Fuel | Natural Gas |
| Garage Dimensions | 44x24 |
| Garage Door Width | 10 |
| Garage Square Feet | 1062 |
Exterior Features
| Parking Features | Attached Garage,Asphalt,Floor Drain,Finished Garage,Garage Door Opener,Heated Garage,Insulated Garage,RV Access/Parking |
|---|---|
| Lot Features | Irregular Lot,Tree Coverage - Medium,Underground Utilities |
| Water Source | Well |
| Lot Size Area | 23 |
| Building Area Total | 6334 |
| Lot Dimensions | 1322x999x300x1153 |
| Waterfront Y/N | No |
| Foundation Area | 2650 |
| Road Frontage Type | County Road |
| Road Responsibility | Public Maintained Road |
Amenities
- Foreclosure
- Views
- Short Sale
- New Construction
- Adult 55+
- Lease To Own
- No HOA Fees
- Furnished
- Primary On Main
- Air Conditioning
- Seller Finance
- Green
- Fixer Upper
- Horse
- Golf
- Fireplace
- Deck
- Garage
- Basement
- Pool
Property vs Single Family Average in 55021
Price
Taxes
Year Built
Visits
 The data relating to real estate for sale on this web site comes in part from the Broker Reciprocity Program of the Regional Multiple Listing Service of Minnesota, Inc. Real estate listings held by brokerage firms other than Elevate Realty are marked with the Broker Reciprocity logo or the Broker Reciprocity thumbnail logo (little black
house) and detailed information about them includes the name of the listing brokers.
The data relating to real estate for sale on this web site comes in part from the Broker Reciprocity Program of the Regional Multiple Listing Service of Minnesota, Inc. Real estate listings held by brokerage firms other than Elevate Realty are marked with the Broker Reciprocity logo or the Broker Reciprocity thumbnail logo (little black
house) and detailed information about them includes the name of the listing brokers.
