
Price Reduction










Address
5248 Beard Avenue S, Minneapolis, MN
Price
$ 574,900
Property Attributes
- ID#7053993
- TypeSingle Family
- Listing Status Active
- CountyHENNEPIN
- CityMinneapolis
- AreaHawthorne Park 2nd Div
- NeighborhoodHawthorne Park 2nd Div
- Zip55410
- StyleSingle Family
- Year Built1922
- Taxes$ 8293
- Price$ 574,900
- Bedrooms2
- Full Bathrooms2
- Half Bathrooms0
- Sqr Footage1274
- Lot Size0.12 Acres
Data Source:
Northstar MLS (NSTAR)
Property Description
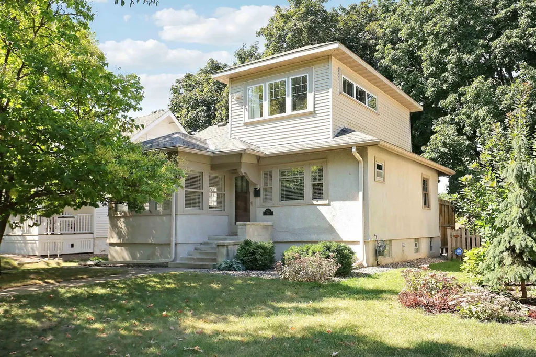
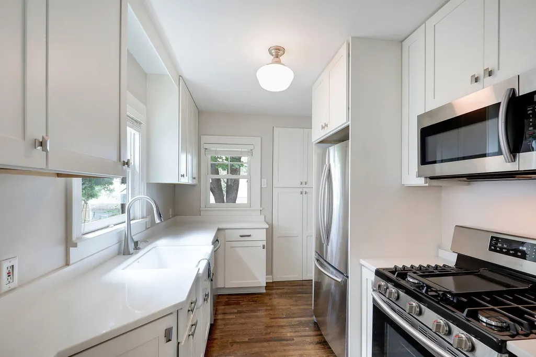
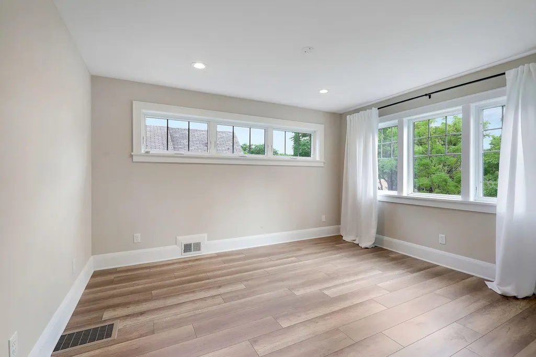
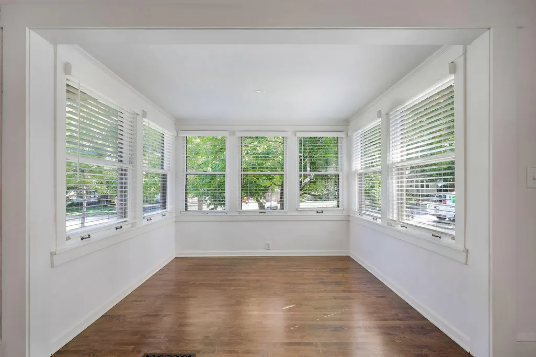
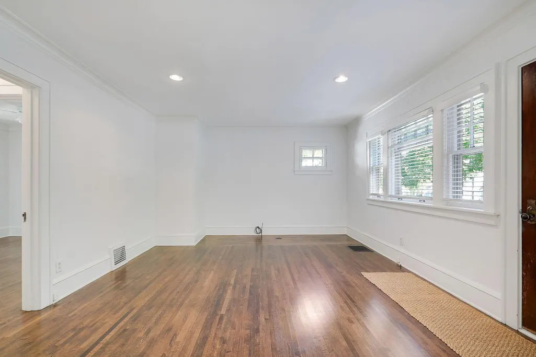
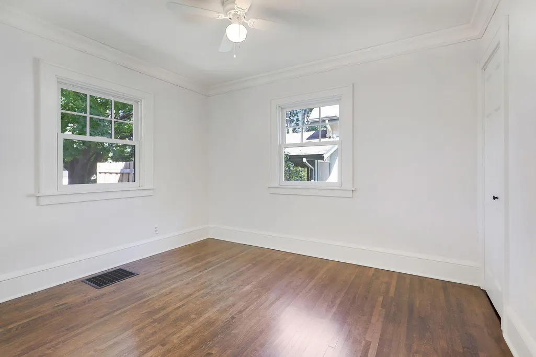
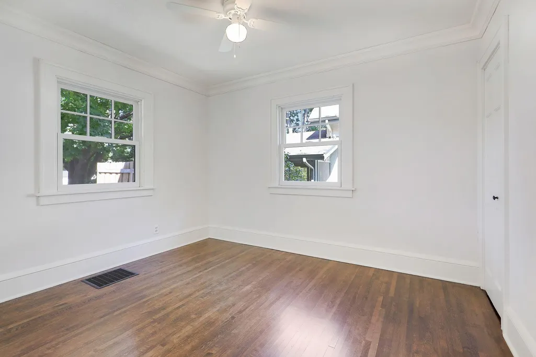
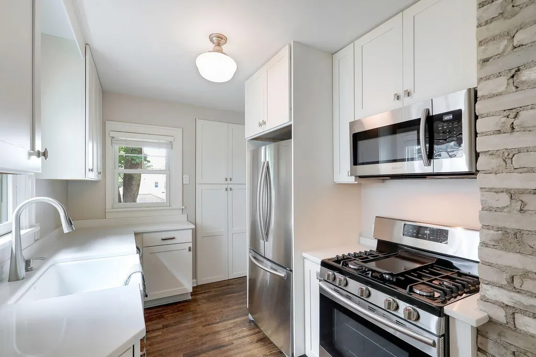
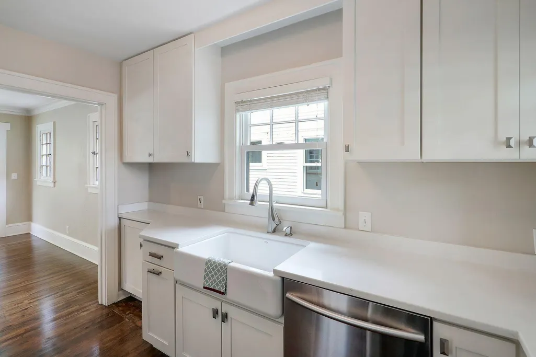
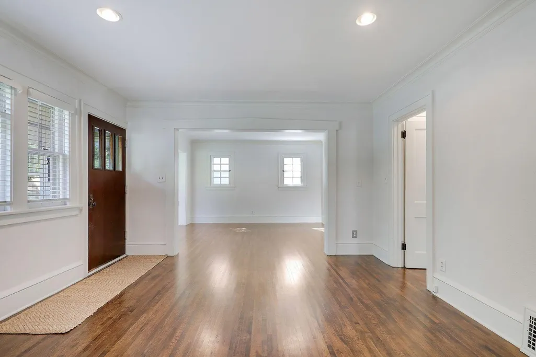
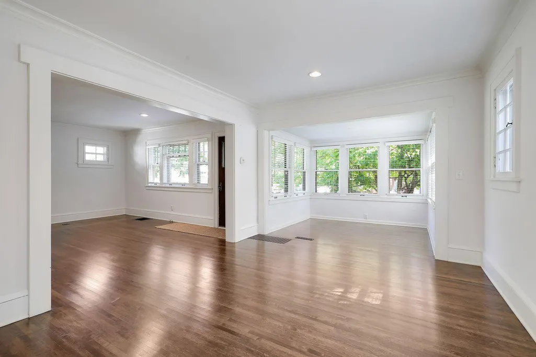
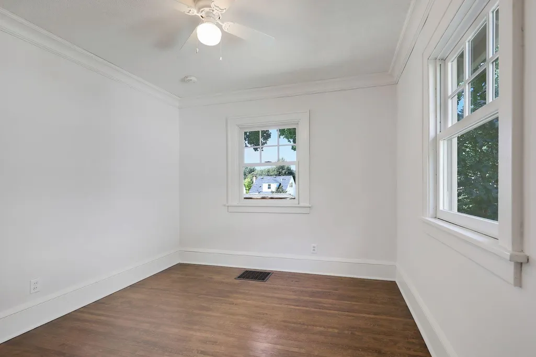
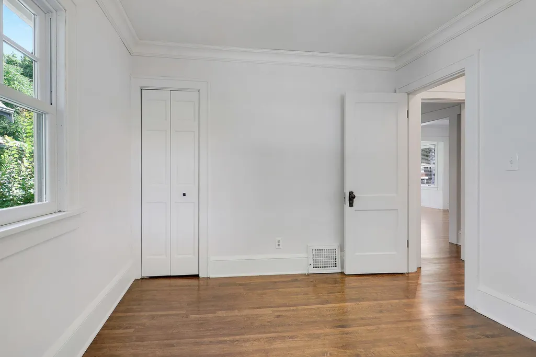
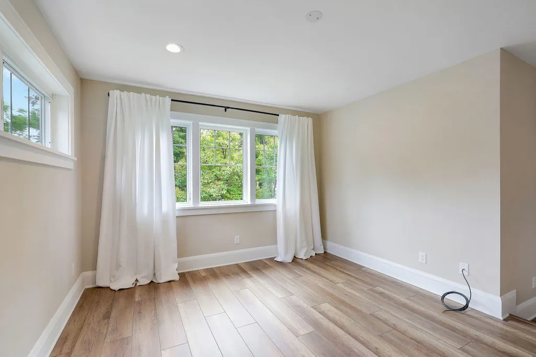
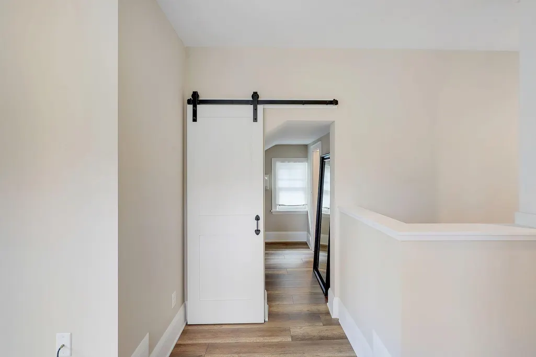
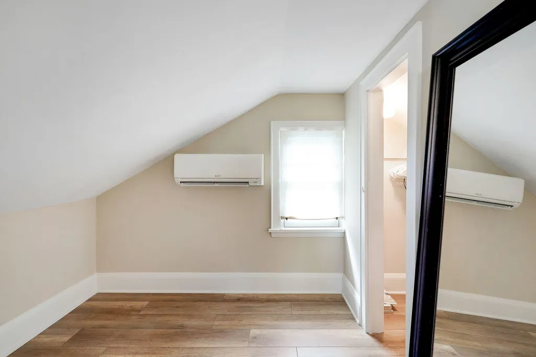
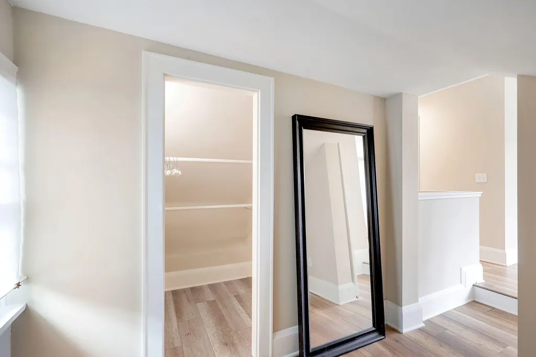
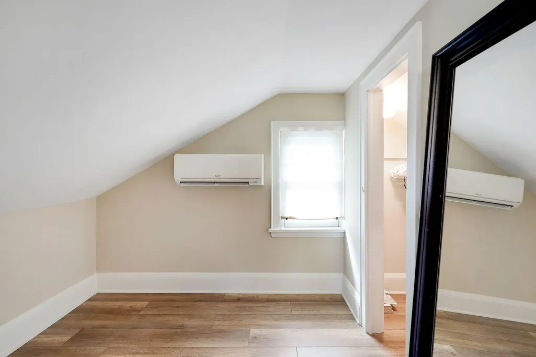
Refined Fulton Bungalow - Classic charm meets thoughtful updates in this beautifully refreshed Fulton bungalow! Sun-filled spaces, rich refinished hardwood floors, crisp white millwork create a polished feel throughout. The newly finished upper level is a true retreat, featuring a spacious living space and full bath with heated floors. The updated kitchen shines with new appliances and millwork, while the light-filled main-level sunroom offers the perfect spot to relax, work or gather. Fresh interior paint, smooth ceilings and many new windows add to the home’s bright, move-in-ready appeal. Set in one of Southwest Minneapolis’ most sought-after neighborhoods, you’ll love the exceptional access to parks, restaurants, boutique shopping and schools. Ideal for those looking to right-size without sacrificing quality—or buyers envisioning future possibilities on a fantastic Fulton homesite. Move right in and enjoy this exceptional opportunity in the heart of Fulton!
| Price History | |
|---|---|
| 7/10/2026 | Listed $595,000 |
| 9/11/2026 | 4$574,900 |
General Features
| Living Area | 1274 |
|---|---|
| Sewer | City Sewer - In Street |
| Heating | Forced Air,In-Floor Heating |
| Cooling | Central Air,Ductless Mini-Split |
| Roof | Asphalt |
| Appliances | Dishwasher,Disposal,Dryer,Gas Water Heater,Microwave,Range,Refrigerator,Stainless Steel Appliances,Washer |
| Garage Spaces | 1 |
| Pool Features | None |
| Construction Materials | Brick,Frame |
| Year Built | 1922 |
| Levels | One and One Half |
| Property Subtype | Single Family |
| Tax Year | 2026 |
| Accessibility | None |
| County | Hennepin |
| New Construction | No |
| Property Type | Residential |
| HOA | No |
| Contingency | None |
| Subdivision Name | Hawthorne Park 2nd Div |
| Other Structures | Garage(s) |
| Full Baths | 1 |
| Directions | From 50th & France Area - travel East on 50th St. to Beard Ave (for 1 mile),turn south 2.5 blocks,home is on the right |
| City | Minneapolis |
| High School District | Minneapolis |
| Zoning Description | Residential-Single Family |
| Lot Size Units | Acres |
| Property Attached Y/N | No |
| Land Lease Y/N | No |
| Tax Annual Amount | 8293.42 |
| Additional Parcels Y/N | No |
| Standard Status | Active |
| Lender Owned | No |
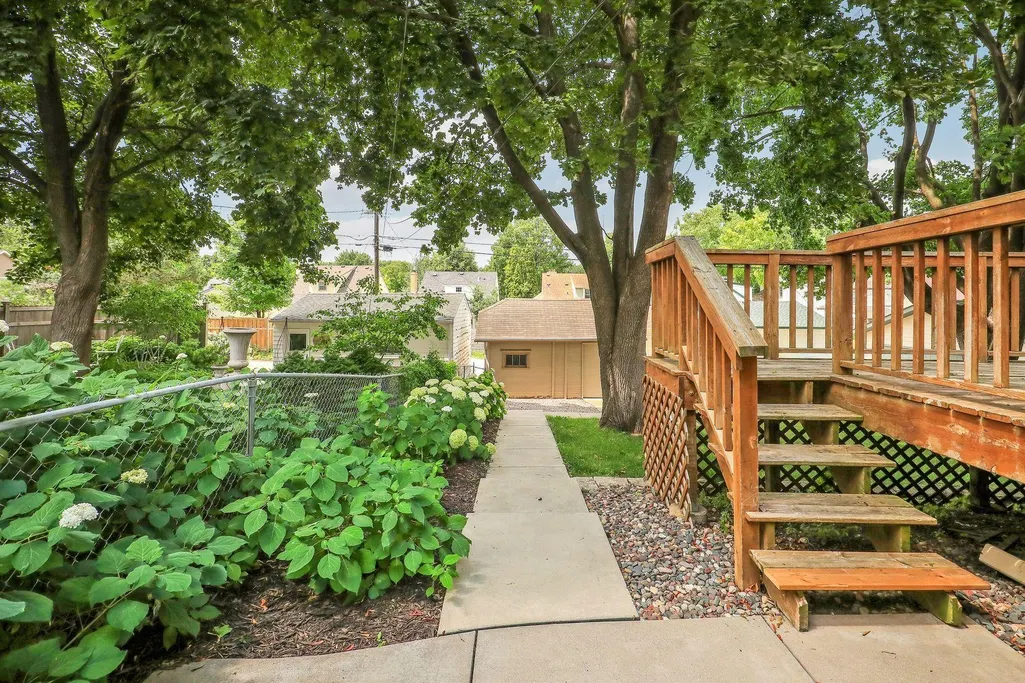
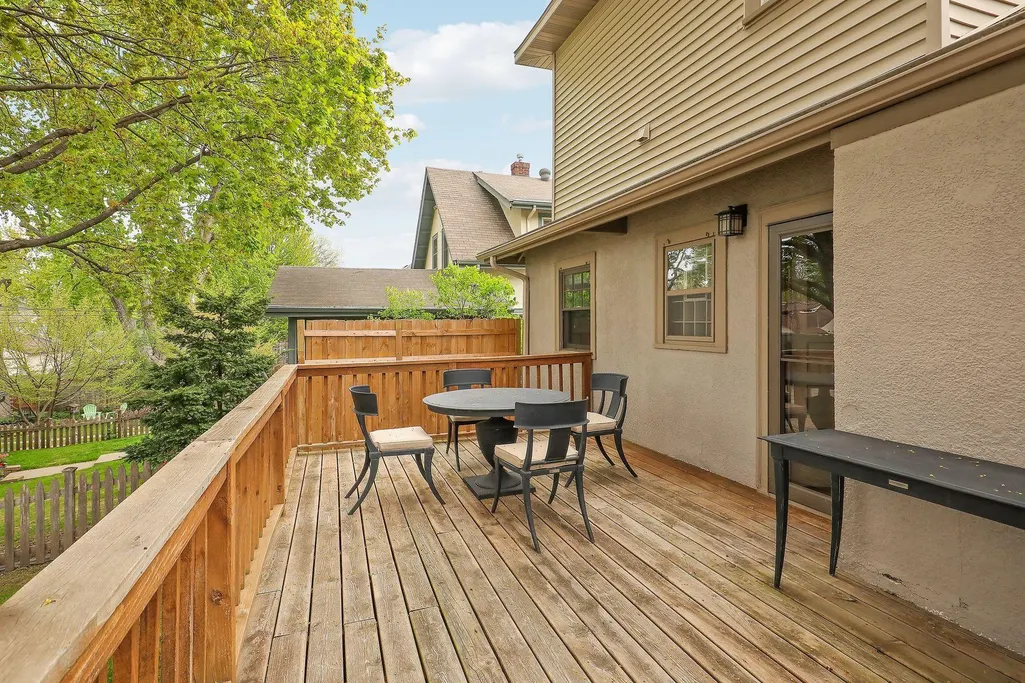
| Amenities Unit | Cable,Deck,Hardwood Floors,Kitchen Window,Natural Woodwork,Sun Room,Washer/Dryer Hookup |
| PostalCity | Minneapolis |
Interior Features
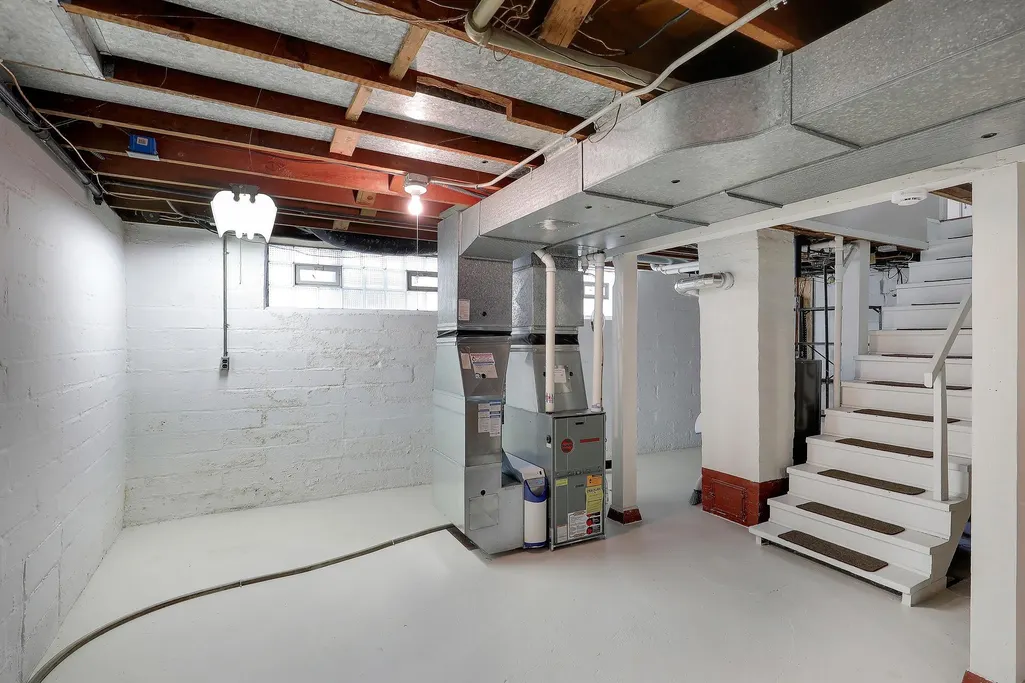
| Basement | Block,Unfinished |
|---|---|
| Basement (Y/N) | Yes |
| Fireplace Y/N | No |
| Above Grade Finished Area | 1274 |
| 3/4 Baths | 1 |
| Laundry Features | In Basement,Electric Dryer Hookup,Lower Level,Sink,Washer Hookup |
| Total Bedrooms | 2 |
| Total Baths | 2 |
| Bath Desc | Main Floor Full Bath,Upper Level 3/4 Bath |
| Dining Room Description | Separate/Formal Dining Room |
| Fuel | Natural Gas |
| Garage Square Feet | 205 |
Exterior Features
| Fencing | Privacy |
|---|---|
| Parking Features | Detached Garage |
| Lot Features | Public Transit (w/in 6 blks),Tree Coverage - Medium |
| Water Source | City Water/Connected |
| Lot Size Area | 0.12 |
| Building Area Total | 1964 |
| Lot Dimensions | 40x126 |
| Waterfront Y/N | No |
| Foundation Area | 810 |
| Road Frontage Type | City Street,Sidewalks |
| Road Responsibility | Public Maintained Road |
Amenities
- Foreclosure
- Views
- Short Sale
- New Construction
- Adult 55+
- Lease To Own
- No HOA Fees
- Furnished
- Primary On Main
- Air Conditioning
- Seller Finance
- Green
- Fixer Upper
- Horse
- Golf
- Fireplace
- Deck
- Garage
- Basement
- Pool
Property vs Single Family Average in 55410
Price
Taxes
Year Built
Visits

