
Open House Fri, Oct 2nd 12:00 PM - 04:00 PM - Price Reduction - New Construction







Address
2610 Switchgrass Court Nw, Rochester, MN
Price
$ 444,900
Property Attributes
- ID#7043675
- TypeSingle Family
- Listing Status Active
- CountyOLMSTED
- CityRochester
- AreaPrairie Ridge
- NeighborhoodPrairie Ridge
- Zip55901
- StyleSingle Family
- Year Built2026
- Price$ 444,900
- Bedrooms3
- Full Bathrooms2
- Half Bathrooms1
- Sqr Footage1760
- Lot Size0.13 Acres
Data Source:
Northstar MLS (NSTAR)
Property Description
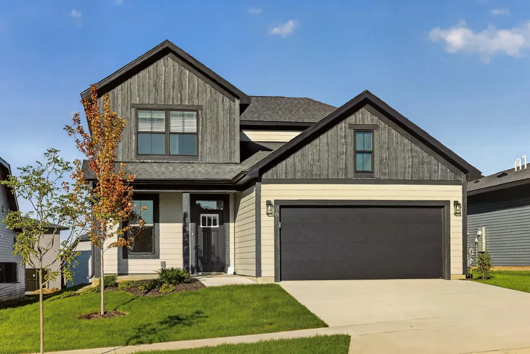
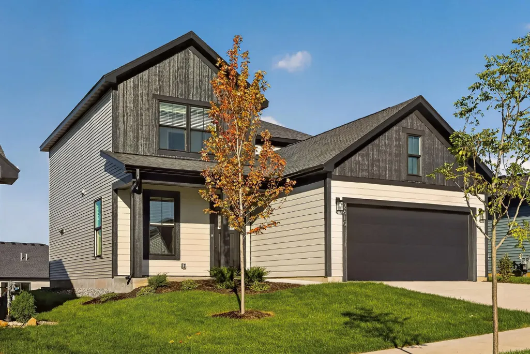
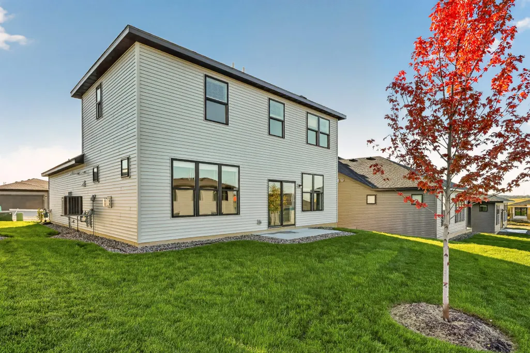
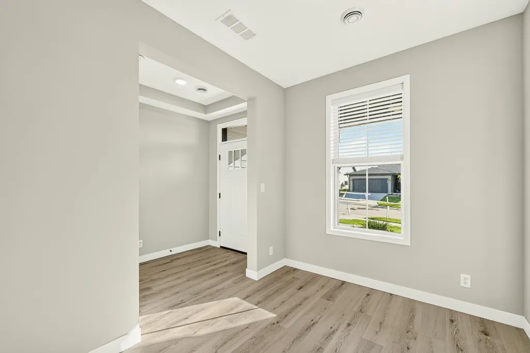
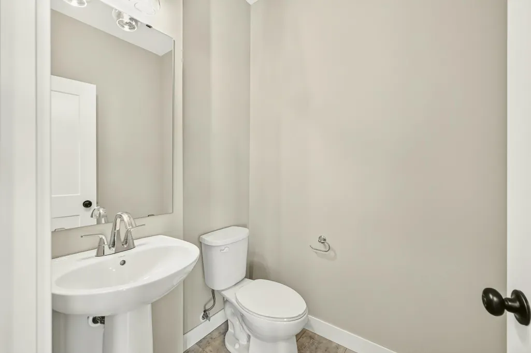
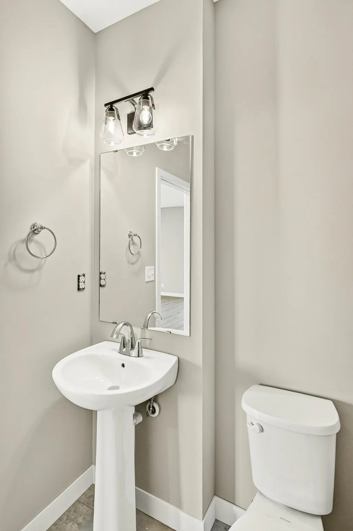
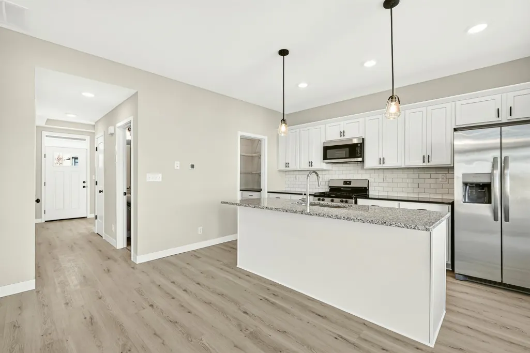
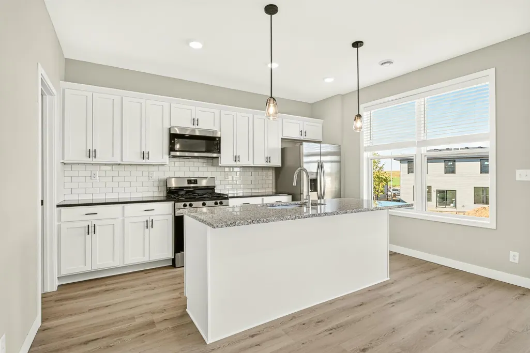
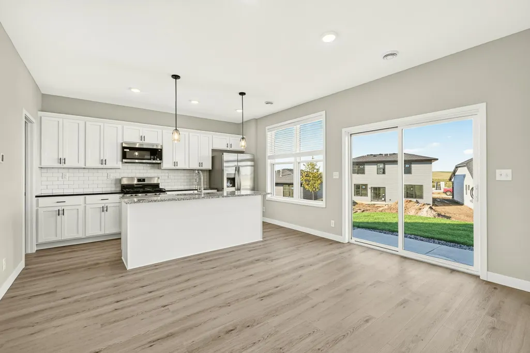
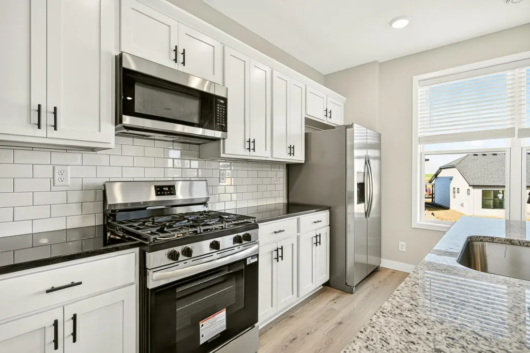
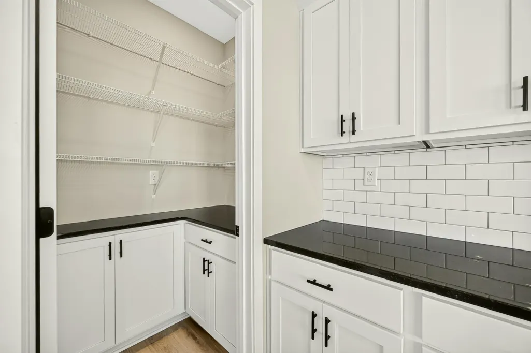
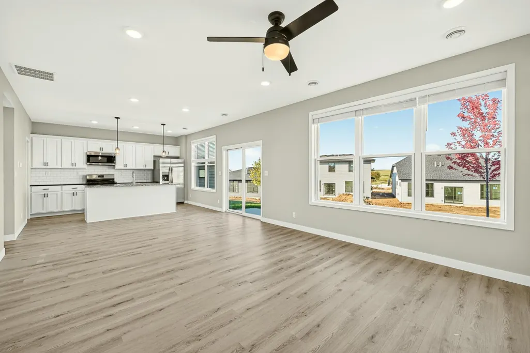
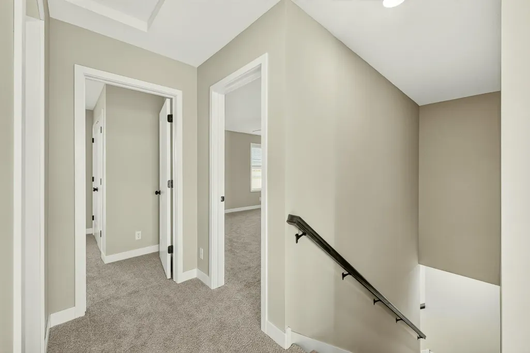
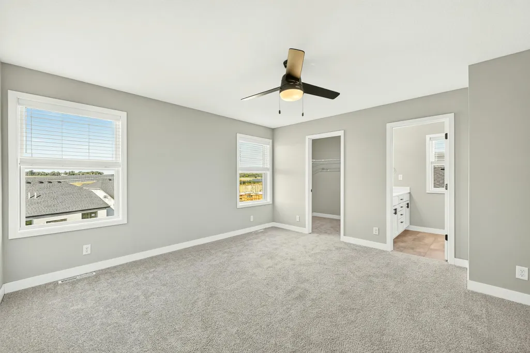
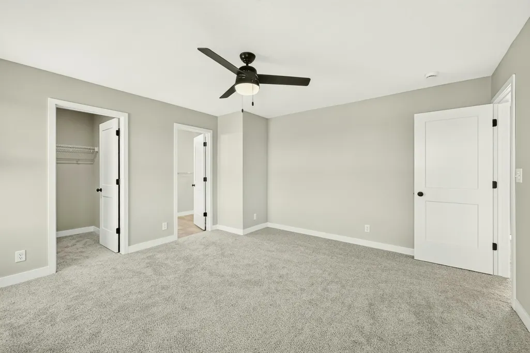
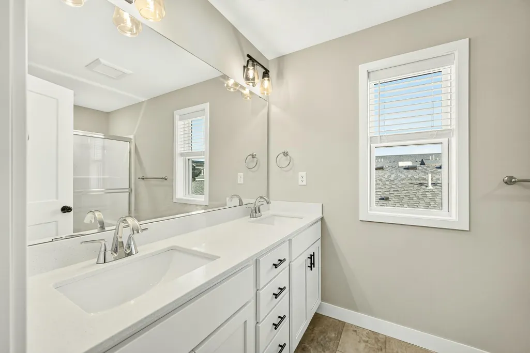
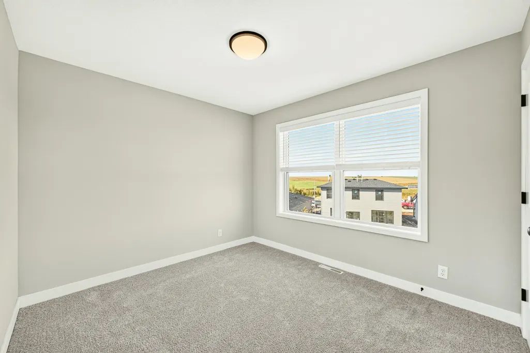
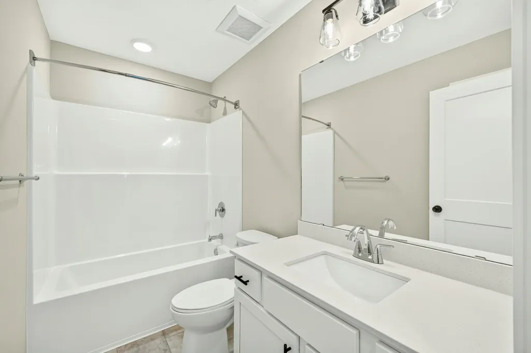
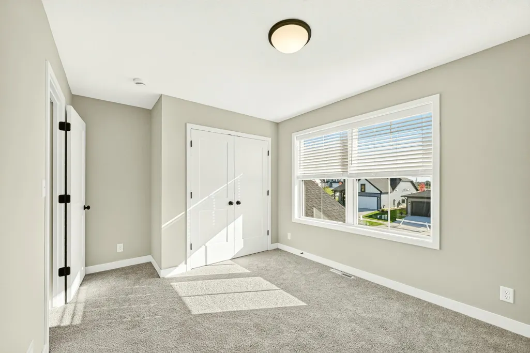
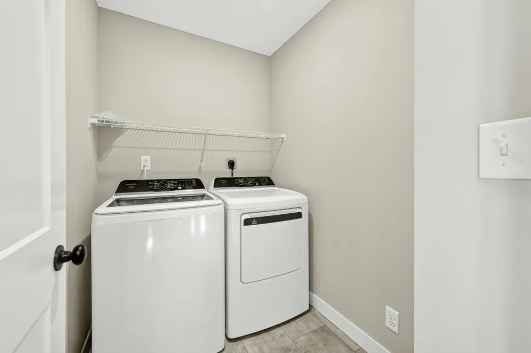
The Victoria is a two-story, slab-on-grade home with 3 bedrooms, 2.5 baths, 1,760 finished square feet, and an attached 2-car garage. The open main level brings the kitchen, dining, and living areas together, with a dedicated main-floor office and a morning kitchen that adds prep space and storage while keeping the main kitchen clear. Upstairs, all three bedrooms sit together, including the primary suite with a private bath and walk-in closet, plus a second-floor laundry room. Washer, dryer, water softener, window treatments, irrigation, and a smart thermostat are included. BUYER INCENTIVES: The list price already reflects a $44,000 reduction funded by the City of Rochester. This home is also part of the City’s Affordable Homeownership Program, which provides an additional $20,000 in down payment assistance to qualifying buyers. Income limits and program requirements apply. Brand-new construction in Prairie Ridge, NW Rochester. Schedule your private tour today.
| Elementary School | Middle School | High School |
|---|---|---|
| Sunset Terrace Elementary School | Dakota Middle School | John Marshall High School |
| Price History | |
|---|---|
| 3/26/2026 | Listed $488,900 |
| 5/19/2026 | 5$468,900 |
| 9/17/2026 | 6$444,900 |
General Features
| Living Area | 1760 |
|---|---|
| Sewer | City Sewer/Connected |
| Heating | Forced Air |
| Cooling | Central Air |
| Roof | Asphalt |
| Appliances | Air-To-Air Exchanger,Dishwasher,Disposal,Dryer,Freezer,Gas Water Heater,Microwave,Range,Refrigerator,Stainless Steel Appliances,Washer,Water Softener Owned |
| Garage Spaces | 2 |
| Construction Materials | Concrete,Frame |
| Year Built | 2026 |
| Levels | Two |
| Property Subtype | Single Family |
| Tax Year | 2026 |
| Accessibility | None |
| County | Olmsted |
| New Construction | Yes |
| Property Type | Residential |
| HOA | No |
| Contingency | None |
| Subdivision Name | Prairie Ridge |
| Full Baths | 1 |
| Directions | Heading west on Valleyhigh Rd,take a left onto 50th Ave NW,take a right on Susan Kay Rd NW,the house is on your right |
| High School | John Marshall |
| City | Rochester |
| High School District | Rochester |
| Zoning Description | Residential-Single Family |
| Lot Size Units | Acres |
| Elementary School | Sunset Terrace |
| Property Attached Y/N | No |
| Land Lease Y/N | No |
| Middle/Junior High School | Dakota |
| Additional Parcels Y/N | No |
| Builder Name | REVELATION CONSTRUCTION LLC |
| Standard Status | Active |
| Lender Owned | No |
| Amenities Unit | Ceiling Fan(s),Primary Bedroom Walk-In Closet,In-Ground Sprinkler |
| PostalCity | Rochester |
Interior Features
| Basement | None |
|---|---|
| Total Fireplaces | 1 |
| Fireplace Features | Gas |
| Basement (Y/N) | No |
| Fireplace Y/N | Yes |
| Above Grade Finished Area | 1760 |
| Half Baths | 1 |
| 3/4 Baths | 1 |
| Laundry Features | Laundry Room,Upper Level |
| Total Bedrooms | 3 |
| Total Baths | 3 |
| Bath Desc | 3/4 Primary,Main Floor 1/2 Bath,Upper Level Full Bath |
| Dining Room Description | Informal Dining Room |
| Fuel | Natural Gas |
| Garage Square Feet | 504 |
Exterior Features
| Parking Features | Attached Garage,Insulated Garage |
|---|---|
| Water Source | City Water/Connected |
| Lot Size Area | 0.13 |
| Building Area Total | 1760 |
| Lot Dimensions | TBD |
| Waterfront Y/N | No |
| Foundation Area | 896 |
Amenities
- Foreclosure
- Views
- Short Sale
- New Construction
- Adult 55+
- Lease To Own
- No HOA Fees
- Furnished
- Primary On Main
- Air Conditioning
- Seller Finance
- Green
- Fixer Upper
- Horse
- Golf
- Fireplace
- Deck
- Garage
- Basement
- Pool
Property vs Single Family Average in 55901
Price
Year Built
Visits
In The Neighborhood
New Construction
Rochester
$ 436,900
- Type
- Single Family
- Size
- 1,454 SqFt
- Rooms
- 3 Beds + 2 Baths
 Engel & Volkers - Rochester
Open House
Rochester
$ 428,900
- Type
- Single Family
- Size
- 1,275 SqFt
- Rooms
- 2 Beds + 2 Baths
Engel & Volkers - Rochester
Open House
Rochester
$ 432,900
- Type
- Single Family
- Size
- 1,275 SqFt
- Rooms
- 2 Beds + 2 Baths
Engel & Volkers - Rochester
Open House
Rochester
$ 445,900
- Type
- Single Family
- Size
- 1,760 SqFt
- Rooms
- 3 Beds + 2.5 Baths
Engel & Volkers - Rochester
New Construction
Rochester
$ 441,900
- Type
- Single Family
- Size
- 1,454 SqFt
- Rooms
- 3 Beds + 2 Baths
Engel & Volkers - Rochester
Reduced
Wanamingo
$ 389,900
- Type
- Single Family
- Size
- 1,856 SqFt
- Rooms
- 4 Beds + 2 Baths
Gold Door Realty LLC
New Construction
Rochester
$ 477,400
- Type
- Single Family
- Size
- 1,760 SqFt
- Rooms
- 3 Beds + 2.5 Baths
Engel & Volkers - Rochester
Reduced
Rochester
$ 439,900
- Type
- Single Family
- Size
- 1,454 SqFt
- Rooms
- 3 Beds + 2 Baths
Engel & Volkers - Rochester
